Forest Hill Realty Sales Office
Also known as: Abeyton Realty Corporation Office

Why it's listed
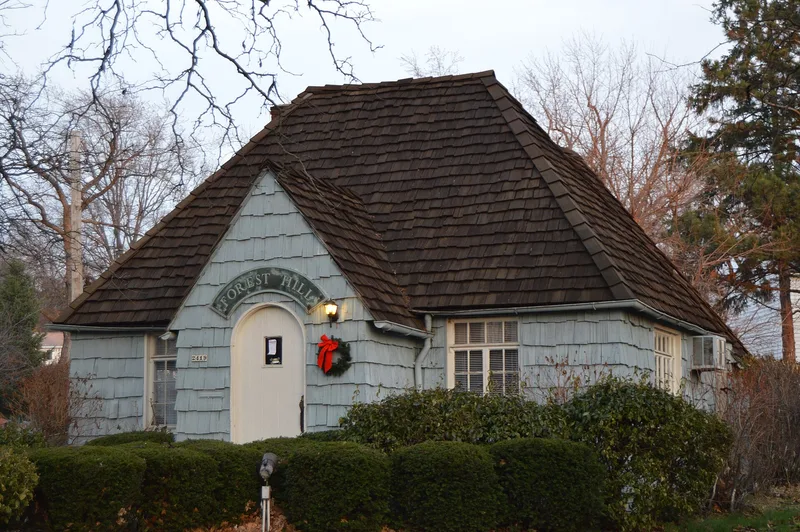
This small cedar-shingled building at 2419 Lee Boulevard in Cleveland Heights was built in 1930 as the onsite sales office for the Forest Hill development, planned by John D. Rockefeller, Jr. with architect Andrew J. Thomas. It has a steeply pitched hipped cedar shake roof, steel casement windows, a round-topped oak door and a brick chimney. It originally stood in East Cleveland near the Rockefeller homes and was moved less than a mile in 1937 to follow where houses were being built. It rests on railroad ties rather than a true foundation, reflecting its intended temporary role. The office served as the sales office until 1957, when the Forest Hill Home Owners association bought it. It remains the association's office, meeting space and blueprint archive. It is considered significant for its link to the community's planning and development and as a rare, architecturally sophisticated surviving realty office modeled on the Rockefeller homes.
Significance in brief: The office is a physical reminder of the Forest Hill allotment and the developers who shaped it, under Community Planning and Development. It is also a unique example of a realty office built in the French Norman style, a miniature version of Thomas's Rockefeller homes. Few onsite sales offices survive, and this one still serves the community.
Machine-generated summary. This summary was generated by a language model from the official nomination document and has not been reviewed line by line by an editor. It may contain errors. Check the source document before relying on any detail. Source: nomination document (PDF) · National Archives catalog entry. NRHP reference 07000580, listed June 21, 2007. Summary generated October 2026 (model claude-sonnet-5-5, prompt v1.0-2026-10-29, confidence high).
Key facts
| Address | 2419 Lee Blvd., Cleveland Heights |
|---|---|
| County | Cuyahoga County |
| Listed | June 21, 2007 |
| Reference number | 07000580 |
| Resource type | Building |
| Period of significance | 1930-1957 |
| Architect / builder | Thomas, Andrew J. |
| Architectural style | Late 19th and Early 20th Century Period Revivals: French Norman |
| Criteria |
|
| Areas of significance | Community Planning and Development, Architecture |
| Level of significance | Local |
| Status (as stated in the nomination) | Still in use as the office and archive of the Forest Hill Home Owners association and used for community meetings; no extensive exterior changes. |
| Acreage | 0.9 |
| Coordinates | 41.51813, -81.56974 (NPS GIS) |
What listing means for this property
For an income-producing building, listing (individually or as a contributing building in a district) is the gateway to the 20% federal rehabilitation tax credit on qualified rehabilitation costs, often stackable with state credits. Work claiming the credit must follow the Secretary of the Interior's Standards and be approved in advance.
Listing does not restrict a private owner acting without federal money or permits; where federal funding or licensing is involved, Section 106 review applies.
General information, not legal or tax advice. Rules change; confirm with your State Historic Preservation Office or a qualified adviser.
Sources and further reading
- National Park Service, National Register of Historic Places database (snapshot May 2026), reference 07000580.
- Nomination form (PDF, National Archives) — catalog entry
- Wikidata Q137712738
- This listing as JSON
Last updated October 2026. Found an error? See the editorial policy for how to report it.