Medical Centre Building
Also known as: Community Service Building

Why it's listed
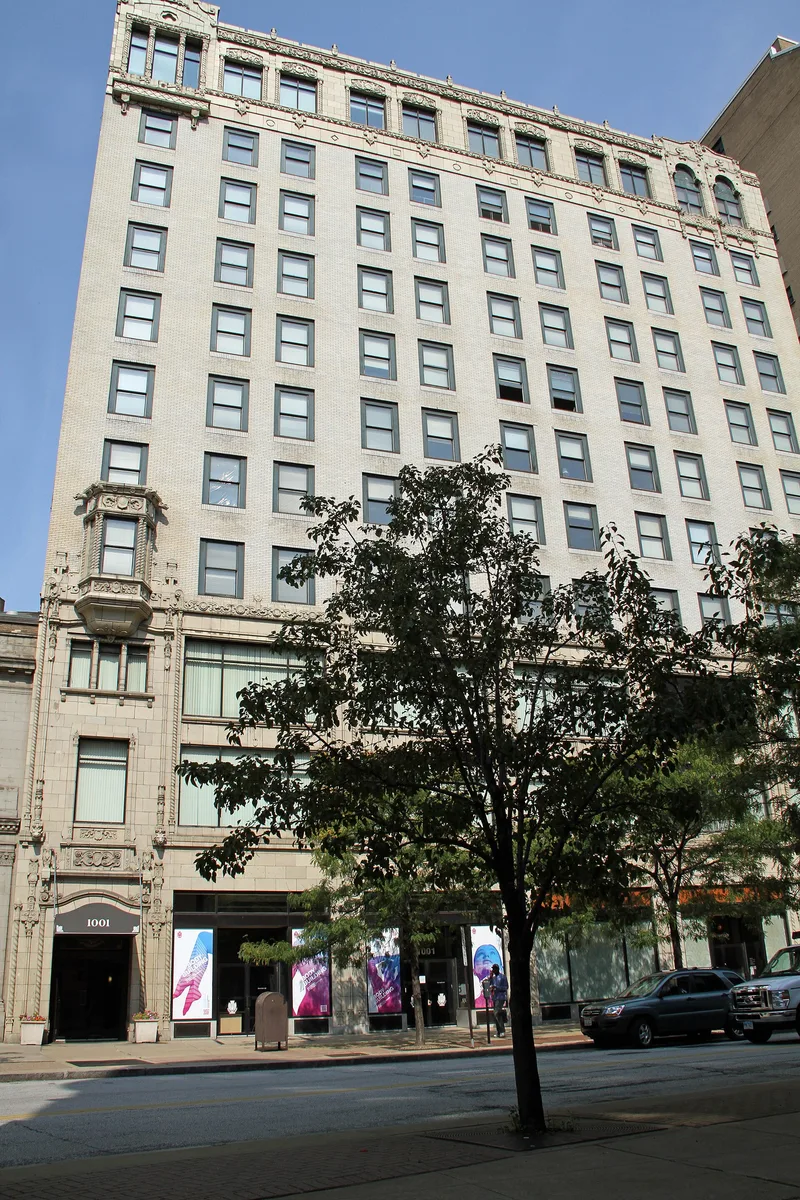
Rising eleven stories and 128 feet along Huron Road in Cleveland, this steel-frame office building was completed in 1923 by the Mecon Realty Company and designed and built by the W.S. Ferguson Company. Its upper and lower floors carry heavy terra cotta ornament, including gargoyles shaped like griffins, dragons, a cow, a goat and a lion, plus shells, fleurs-de-lis, lyres and tridents. The building opened as the Medical Centre Building, the first downtown structure built as a centralized facility for physicians and dentists. Medical use faded as hospitals moved east. In 1937 the Welfare Federation leased it, renaming it the Community Service Building, and it became home to many social service agencies during the Depression years. The form notes that the windows and first-floor storefronts have been replaced, but the openings and ornament remain. It is recognized for its architecture and for its link to social and humanitarian work in Cleveland.
Significance in brief: The nomination argues the building is architecturally notable for its eclectic terra cotta ornament, which is rare on a tall office building. It also reflects the eastward shift of downtown office space and the early development of centralized medical offices. Since 1937 it has housed the Welfare Federation and other social service agencies.
Machine-generated summary. This summary was generated by a language model from the official nomination document and has not been reviewed line by line by an editor. It may contain errors. Check the source document before relying on any detail. Source: nomination document (PDF) · National Archives catalog entry. NRHP reference 84000621, listed December 20, 1984. Summary generated October 2026 (model claude-sonnet-5-5, prompt v1.0-2026-10-29, confidence high).
Key facts
| Address | 1001 Huron Rd., Cleveland |
|---|---|
| County | Cuyahoga County |
| Listed | December 20, 1984 |
| Reference number | 84000621 |
| Resource type | Building |
| Period of significance | 1900- |
| Architect / builder | W.S. Ferguson Company |
| Architectural style | Commercial and eclectic design elements |
| Criteria |
|
| Areas of significance | Health/Medicine, Architecture |
| Level of significance | Local |
| Status (as stated in the nomination) | Occupied; the form lists it as occupied and in commercial use, with the Welfare Federation (later the Federation for Community Planning) as office tenant since 1937. Original windows and first-floor storefronts have been replaced. |
| Acreage | 0.9 |
| Within district | Euclid Avenue Historic District |
| Coordinates | 41.50007, -81.68493 (NPS GIS) |
What listing means for this property
For an income-producing building, listing (individually or as a contributing building in a district) is the gateway to the 20% federal rehabilitation tax credit on qualified rehabilitation costs, often stackable with state credits. Work claiming the credit must follow the Secretary of the Interior's Standards and be approved in advance.
Listing does not restrict a private owner acting without federal money or permits; where federal funding or licensing is involved, Section 106 review applies.
General information, not legal or tax advice. Rules change; confirm with your State Historic Preservation Office or a qualified adviser.
Sources and further reading
- National Park Service, National Register of Historic Places database (snapshot May 2026), reference 84000621.
- Nomination form (PDF, National Archives) — catalog entry
- Wikidata Q137707285
- This listing as JSON
Last updated October 2026. Found an error? See the editorial policy for how to report it.