Euclid Avenue Historic District (Boundary Increase)

Why it's listed
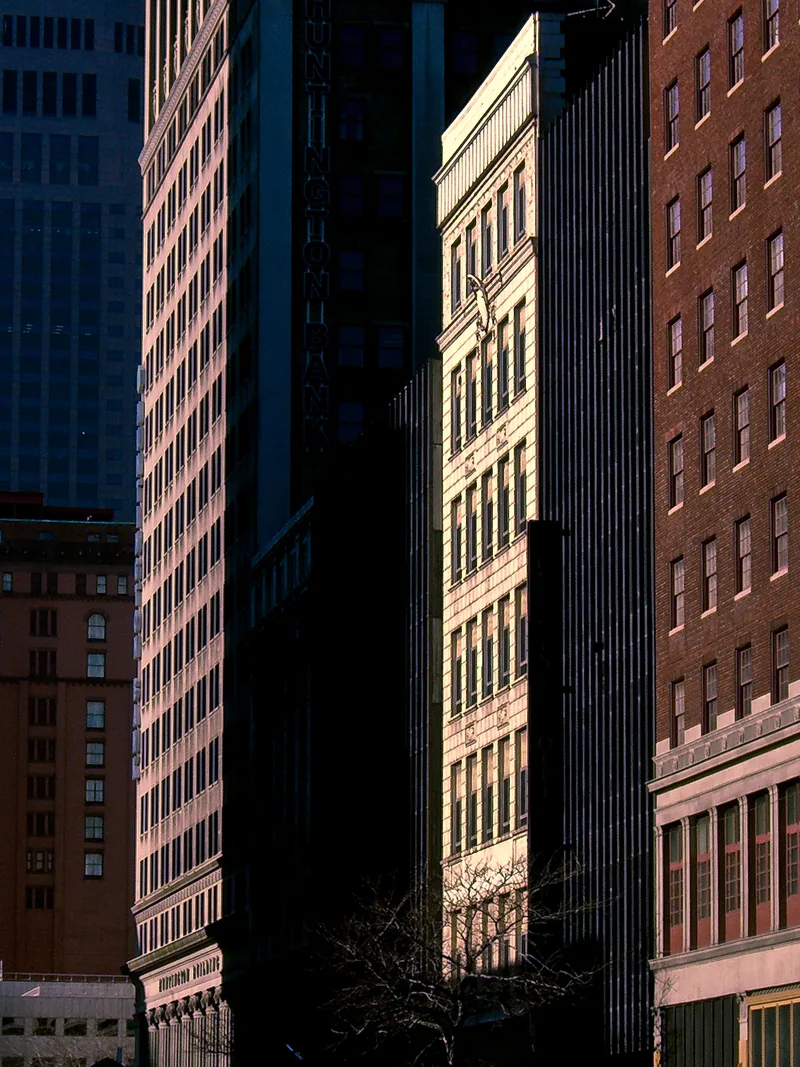
Three early twentieth-century buildings at the edge of downtown Cleveland were added to the Euclid Avenue Historic District because they reflect the avenue's 1920s commercial boom. The Standard Building, finished in 1924 for the Brotherhood of Locomotive Engineers' banking ventures, rises twenty stories in cream-colored glazed terra cotta with a starburst motif by architects Knox and Elliot. The St. Clair Building, built about 1925 as a parcel post station, is a five-story brown brick Commercial style structure later used by the Cleveland Electric Illuminating Company and now by city offices. The sixteen-story Allerton Hotel of 1926, designed by Murgatroyd and Ogden of New York in Moorish Revival style, offered long-term rooms, a pool and courts, was used by the Navy in 1944, and became senior apartments in 1973-74. Together they illustrate the commercial, office and residential growth of the Euclid Avenue area between 1870 and 1958.
Significance in brief: The three buildings reflect the 1920s period of major construction and prosperity along Euclid Avenue and the spread of development around Public Square. They are argued to be among the finest examples of Cleveland's commercial, office and residential building types. The Standard Building's starburst terra cotta, the plain Commercial style St. Clair Building and the Moorish Revival Allerton Hotel echo the styles found throughout the district.
Machine-generated summary. This summary was generated by a language model from the official nomination document and has not been reviewed line by line by an editor. It may contain errors. Check the source document before relying on any detail. Source: nomination document (PDF) · National Archives catalog entry. NRHP reference 07000524, listed May 29, 2007. Summary generated October 2026 (model claude-sonnet-5-5, prompt v1.0-2026-10-29, confidence high).
Key facts
| Address | 205 St. Clair Ave., 1370 Ontario St., 1796-1808 E. 13th St., Cleveland |
|---|---|
| County | Cuyahoga County |
| Listed | May 29, 2007 |
| Reference number | 07000524 |
| Resource type | District |
| Period of significance | 1870-1958 |
| Architect / builder | Knox and Elliot; Robert Murgatroyd and Ogden (NYC); Crowell & Little Construction Company (Allerton Hotel builder) |
| Architectural style | Late 19th and Early 20th Century Revivals; Late 19th and Early 20th Century American Movements (Moorish Revival, Commercial style with Art Deco hints) |
| Criteria |
|
| Areas of significance | Commerce, Architecture |
| Level of significance | Local |
| Status (as stated in the nomination) | The Allerton Hotel was converted in 1973-74 to the Parkview low-income senior apartments and still houses low-income residents. The St. Clair Building has housed City of Cleveland offices since 2000. The Standard Building has housed offices. |
| Acreage | 4 |
| Within district | Euclid Avenue Historic District |
| Coordinates | 41.50242, -81.68381 (NPS GIS) |
What listing means for this property
This is a historic district. Buildings within its boundary are either contributing (they add to the district's significance) or non-contributing. Owners of contributing income-producing buildings can claim the 20% federal rehabilitation tax credit; homeowners should look at state credits. National Register districts impose no design review by themselves; a local historic district ordinance, if one exists, does (the difference explained).
General information, not legal or tax advice. Rules change; confirm with your State Historic Preservation Office or a qualified adviser.
Sources and further reading
- National Park Service, National Register of Historic Places database (snapshot May 2026), reference 07000524.
- Nomination form (PDF, National Archives) — catalog entry
- Wikipedia article (used for cross-checking only; text not reproduced here)
- Wikidata Q5406099
- This listing as JSON
Last updated October 2026. Found an error? See the editorial policy for how to report it.