Lindner Building
Also known as: Bonwit Teller Store

Why it's listed
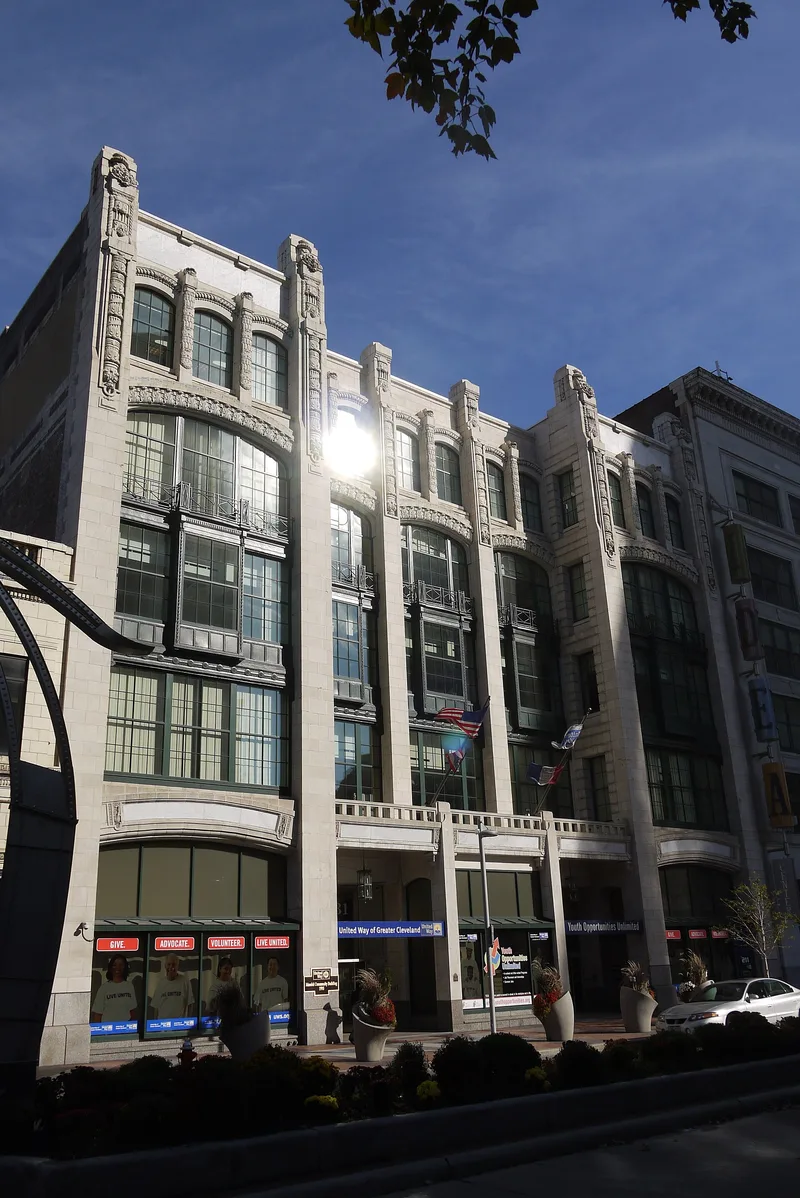
Built in 1915 at 1331 Euclid Avenue in Cleveland, this five-story skeletal-frame building was designed by New York architect Robert D. Kohn for the Lindner Company, a women's apparel business founded by Max J. Lindner. Its limestone facade is organized in five bays separated by full-height piers that rise into pinnacles, with tall glass walls, thin metal mullions and segmental arches across the upper floors. The design mixes Classical ornament with Art Nouveau motifs in a modern, abstract effect. The store later became part of the Sterling-Lindner-Davis department store, was remodeled by Bonwit Teller in the early 1950s, and then housed a discount store before standing vacant. The ground floor and interiors have been changed, but the upper facade remains largely intact. It was valued as a major work by Kohn, an early modern architect and Progressive reformer, and as a reminder of Euclid Avenue's days as a major clothing retail district.
Significance in brief: It is one of the major works of progressive architect Robert Kohn. It is also an unusual survivor from the era when upper Euclid Avenue held one of the country's largest concentrations of clothing retailers. Its open glass facade, which combines Classical and Art Nouveau motifs, departed from the commercial styles of its time.
Machine-generated summary. This summary was generated by a language model from the official nomination document and has not been reviewed line by line by an editor. It may contain errors. Check the source document before relying on any detail. Source: nomination document (PDF) · National Archives catalog entry. NRHP reference 78002040, listed September 13, 1978. Summary generated October 2026 (model claude-sonnet-5-5, prompt v1.0-2026-10-29, confidence high).
Key facts
| Address | 1331 Euclid Ave., Cleveland |
|---|---|
| County | Cuyahoga County |
| Listed | September 13, 1978 |
| Reference number | 78002040 |
| Resource type | Building |
| Period of significance | 1915 |
| Architect / builder | Robert D. Kohn |
| Architectural style | Combination of Classical and Art Nouveau motifs |
| Areas of significance | Commerce, Architecture |
| Level of significance | Local |
| Status (as stated in the nomination) | Described as vacant at the time of nomination; the facade is in good condition and mostly intact, though the ground floor and interiors have been altered. |
| Acreage | 0.9 |
| Within district | Euclid Avenue Historic District |
| Coordinates | 41.50117, -81.68182 (NPS GIS) |
What listing means for this property
For an income-producing building, listing (individually or as a contributing building in a district) is the gateway to the 20% federal rehabilitation tax credit on qualified rehabilitation costs, often stackable with state credits. Work claiming the credit must follow the Secretary of the Interior's Standards and be approved in advance.
Listing does not restrict a private owner acting without federal money or permits; where federal funding or licensing is involved, Section 106 review applies.
Noted as vacant in the nomination. Nomination documents can be decades old; current status may differ. If you are considering buying an empty listed property, read the due-diligence checklist.
General information, not legal or tax advice. Rules change; confirm with your State Historic Preservation Office or a qualified adviser.
Sources and further reading
- National Park Service, National Register of Historic Places database (snapshot May 2026), reference 78002040.
- Nomination form (PDF, National Archives) — catalog entry
- Wikidata Q137698759
- This listing as JSON
Last updated October 2026. Found an error? See the editorial policy for how to report it.