Caxton Building

Why it's listed
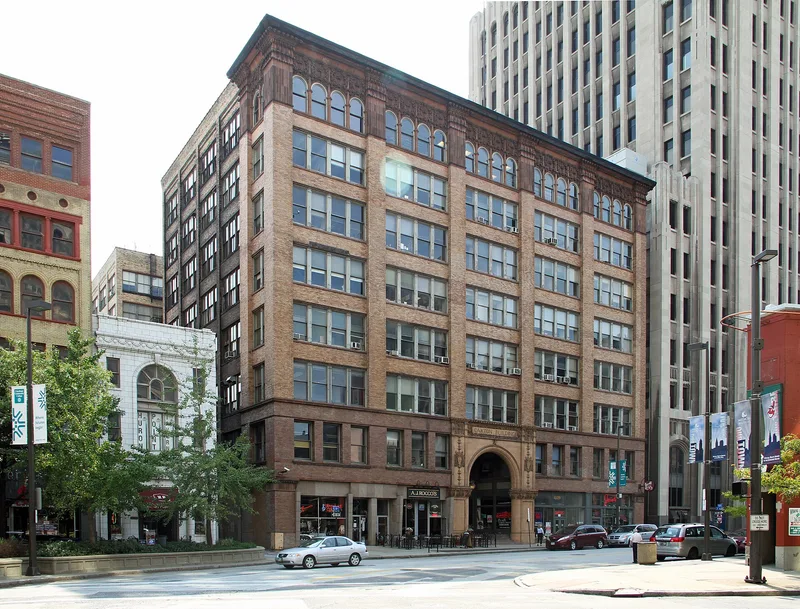
Rising eight stories on Huron Road in Cleveland, the Caxton Building is a steel-frame office block faced in brick, stone and terra-cotta. It was built in 1901-1903 to designs by Frank S. Barnum, who served as the city's public school architect and also designed the 1904 Park Building. A large semicircular arch with Romanesque Revival details marks the center entrance, while the upper floors show a Sullivanesque treatment in which emphasized piers and suppressed spandrels stress vertical lines. Some rear floors were built to carry heavy loads to accommodate printing presses. The building was developed by the Caxton Building Company, headed by Ambrose Swasey of Warner and Swasey, and was named for William Caxton, the first British printer. It housed graphic arts businesses, including the firm of Alfred Cahen, later the World Publishing Company. It was listed for being among the finest Commercial style buildings in Cleveland, with its frame, windows and entrance forming an outstanding design.
Significance in brief: The nomination calls it one of the finest examples of the Commercial style in Cleveland, citing its clear expression of the skeletal frame, large window areas and Romanesque entrance portal. It is also tied to the graphic arts and printing trades and to Ambrose Swasey, president of the Caxton Building Company. Its architect, Frank S. Barnum, was also Cleveland's public school architect.
Machine-generated summary. This summary was generated by a language model from the official nomination document and has not been reviewed line by line by an editor. It may contain errors. Check the source document before relying on any detail. Source: nomination document (PDF) · National Archives catalog entry. NRHP reference 73001407, listed October 30, 1973. Summary generated October 2026 (model claude-sonnet-5-5, prompt v1.0-2026-10-29, confidence medium).
Key facts
| Address | 812 Huron Rd., SE., Cleveland |
|---|---|
| County | Cuyahoga County |
| Listed | October 30, 1973 |
| Reference number | 73001407 |
| Resource type | Building |
| Period of significance | 1903 |
| Architect / builder | Frank S. Barnum, architect |
| Architectural style | Commercial style, with Romanesque Revival entrance and Sullivanesque upper stories |
| Areas of significance | Commerce, Architecture, Communications |
| Level of significance | Local |
| Status (as stated in the nomination) | Listed as in excellent condition and occupied, with commercial use; the east half of the ground floor facade has been refaced with granite, but there have been no major interior alterations. |
| Acreage | 0.9 |
| Within district | Euclid Avenue Historic District |
| Coordinates | 41.49835, -81.68587 (NPS GIS) |
What listing means for this property
For an income-producing building, listing (individually or as a contributing building in a district) is the gateway to the 20% federal rehabilitation tax credit on qualified rehabilitation costs, often stackable with state credits. Work claiming the credit must follow the Secretary of the Interior's Standards and be approved in advance.
Listing does not restrict a private owner acting without federal money or permits; where federal funding or licensing is involved, Section 106 review applies.
General information, not legal or tax advice. Rules change; confirm with your State Historic Preservation Office or a qualified adviser.
Sources and further reading
- National Park Service, National Register of Historic Places database (snapshot May 2026), reference 73001407.
- Nomination form (PDF, National Archives) — catalog entry
- Wikipedia article (used for cross-checking only; text not reproduced here)
- Wikidata Q5055263
- This listing as JSON
Last updated October 2026. Found an error? See the editorial policy for how to report it.