Lower Prospect-Huron Historic District (Boundary Increase)

Why it's listed
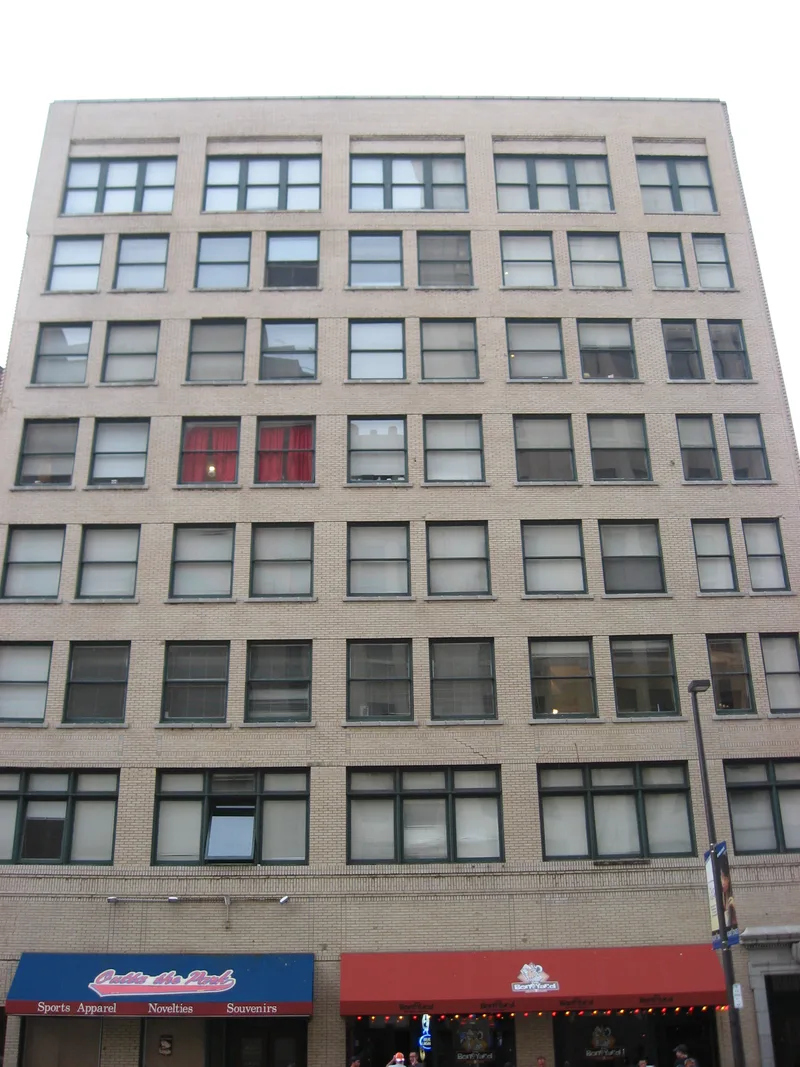
This group of downtown Cleveland buildings extends the Lower Prospect/Huron Historic District to the south and east. The district centers on Prospect Avenue and Huron Road, which cross at East 9th Street in a five-point star that produced irregular, wedge-shaped buildings such as the Flat Iron and Osborn buildings. The structures range from one to 22 stories and are built of brick or steel frame, with many faced in glazed terra cotta. Most were designed by architects. They record how large homes along these streets gave way to commerce after 1900, when developers promoted the intersection as a new business center. Notable examples include the Rose Building, the Halle Bros. department store additions, the Ohio Bell Telephone Building of 1927, and the Hotel Winton with its companion garage on Bolivar Road, later converted to offices. Three altered buildings are counted as noncontributing.
Significance in brief: The district records the shift of Prospect Avenue and Huron Road from residential streets to a commercial center, with department stores, office blocks, banks, hotels and garages. It also holds a fine collection of architectural terra cotta facades and buildings by many notable Cleveland architects.
Machine-generated summary. This summary was generated by a language model from the official nomination document and has not been reviewed line by line by an editor. It may contain errors. Check the source document before relying on any detail. Source: nomination document (PDF) · National Archives catalog entry. NRHP reference 05000580, listed June 10, 2005. Summary generated October 2026 (model claude-sonnet-5-5, prompt v1.0-2026-10-29, confidence medium).
Key facts
| Address | 727, 737, 1020-1060, 1124 Bolivar Rd., 2217 E. 9th St., and 1303 Prospect Ave., Cleveland |
|---|---|
| County | Cuyahoga County |
| Listed | June 10, 2005 |
| Reference number | 05000580 |
| Resource type | District |
| Architect / builder | Various, including George A. Grieble, George H. Smith, Hubbell & Benes, Walker & Weeks, Franz C. Warner, N. Max Dunning, Knox & Alit and Garfield, Harris, Robinson & Schafer |
| Architectural style | Romanesque, Classical Revival, Commercial Style, Skyscraper, Moderne |
| Areas of significance | Commerce, Architecture |
| Level of significance | Local |
| Status (as stated in the nomination) | Many ground floors are remodeled retail space and upper floors of smaller buildings are often vacant. Several buildings have been rehabilitated for offices, restaurants or apartments, and one former department store addition is now a parking garage. |
| Acreage | 25 |
| Coordinates | 41.49774, -81.68571 (NPS GIS) |
What listing means for this property
This is a historic district. Buildings within its boundary are either contributing (they add to the district's significance) or non-contributing. Owners of contributing income-producing buildings can claim the 20% federal rehabilitation tax credit; homeowners should look at state credits. National Register districts impose no design review by themselves; a local historic district ordinance, if one exists, does (the difference explained).
General information, not legal or tax advice. Rules change; confirm with your State Historic Preservation Office or a qualified adviser.
Sources and further reading
- National Park Service, National Register of Historic Places database (snapshot May 2026), reference 05000580.
- Nomination form (PDF, National Archives) — catalog entry
- Wikidata Q59201723
- This listing as JSON
Last updated October 2026. Found an error? See the editorial policy for how to report it.