Warder Public Library

Why it's listed
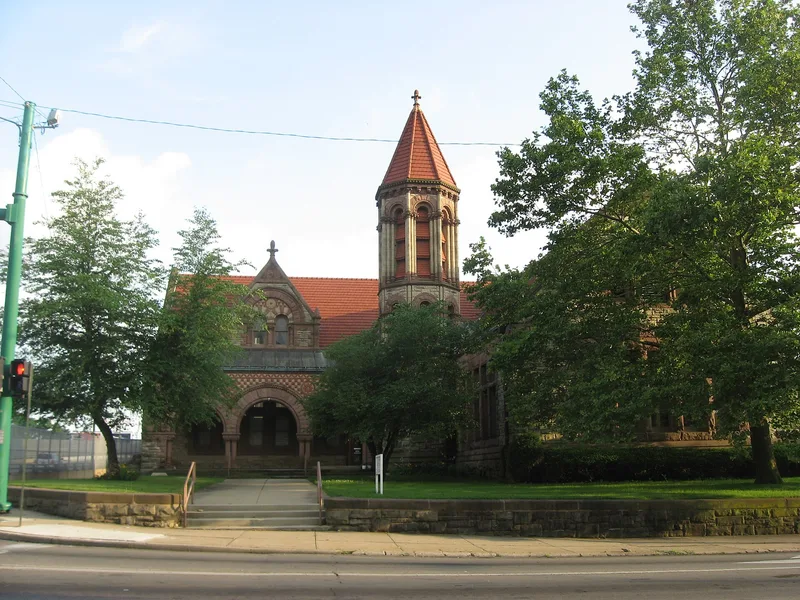
Warder Public Library, at East High and Spring Streets in Springfield, Ohio, is an L-shaped, 1-1/2 story building completed in 1890. Boston architects Shepley, Rutan and Coolidge designed it in the Richardsonian Romanesque style. Light tan and russet sandstone, laid as rock-faced random ashlar, forms the walls, and an octagonal three-stage tower about 70 feet tall rises where the two wings meet. A shed-roofed arcade with paired columns and carved capitals marks the north side, and the roofs are red ceramic tile. Benjamin H. Warder gave both site and building to the city, and it was dedicated on June 12, 1890, in memory of his parents, Jeremiah and Ann A. Warder. Warder had earlier hired H. H. Richardson to design his Washington, D.C. house and, satisfied, chose Richardson's successors for the library. It replaced earlier library quarters dating back to a Lyceum formed in 1832. The interior was altered in 1970 for extra stack space, and the building remains in excellent condition.
Significance in brief: The nomination presents it as an outstanding example of Richardsonian Romanesque architecture by the successors to Henry Hobson Richardson's practice. Its combination of light tan and russet sandstone is called especially effective, and it is described as one of Springfield's architectural landmarks. It also reflects the city's library history, since Benjamin H. Warder gave the site and building in memory of his parents.
Machine-generated summary. This summary was generated by a language model from the official nomination document and has not been reviewed line by line by an editor. It may contain errors. Check the source document before relying on any detail. Source: nomination document (PDF) · National Archives catalog entry. NRHP reference 78002019, listed February 17, 1978. Summary generated October 2026 (model claude-sonnet-5-5, prompt v1.0-2026-10-29, confidence high).
Key facts
| Address | E. High and Spring Sts., Springfield |
|---|---|
| County | Clark County |
| Listed | February 17, 1978 |
| Reference number | 78002019 |
| Resource type | Building |
| Period of significance | 1800-1899 |
| Architect / builder | Shepley, Rutan and Coolidge |
| Architectural style | Richardsonian Romanesque |
| Areas of significance | Education, Architecture |
| Level of significance | State |
| Status (as stated in the nomination) | Described as in excellent condition; the interior was modified in 1970 to add stack space. Owned by the City of Springfield and marked occupied. |
| Acreage | 0.9 |
| Coordinates | 39.92275, -83.80718 (NPS GIS) |
What listing means for this property
For a publicly owned building or structure, listing mainly matters when federal funds, permits or licences are involved: projects then go through Section 106 review so effects on the property are considered. Listing also strengthens applications for preservation grants and, for leased income-producing uses, can enable the federal rehabilitation tax credit.
General information, not legal or tax advice. Rules change; confirm with your State Historic Preservation Office or a qualified adviser.
Sources and further reading
- National Park Service, National Register of Historic Places database (snapshot May 2026), reference 78002019.
- Nomination form (PDF, National Archives) — catalog entry
- Wikipedia article (used for cross-checking only; text not reproduced here)
- Wikidata Q7969155
- This listing as JSON
Last updated October 2026. Found an error? See the editorial policy for how to report it.