St. Raphael Church

Why it's listed
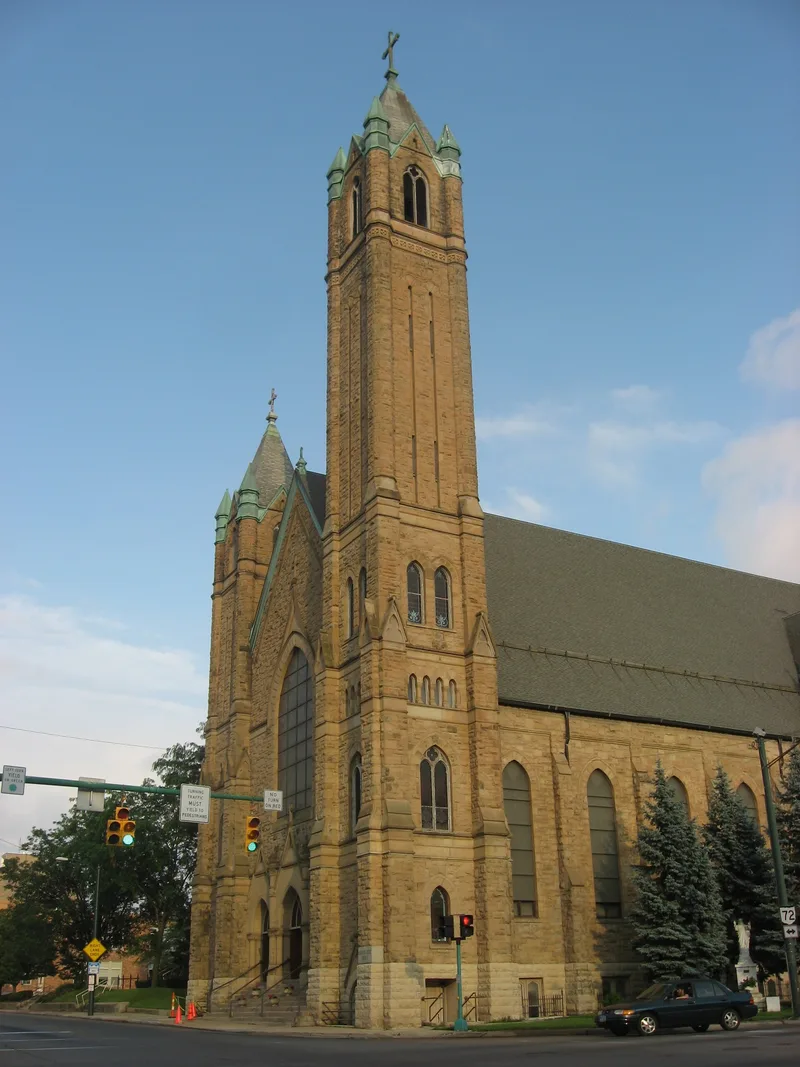
St. Raphael Church is a Catholic church at 225 E. High Street in Springfield, Ohio, built from 1892 to 1898 of rock-faced Berea sandstone. Its north facade is flanked by two square towers of unequal height, 135 and 184 feet, and has three Gothic doorways beneath a large stained glass window. Shallow projections near the south end hint at a Latin cross plan. Inside, a plaster Gothic-arched ceiling rises about 60 feet without supporting pillars, and the sanctuary holds a marble high altar. The east tower still holds the bell from the earlier St. Raphael Church of 1848. The church was designed by Charles A. Cregar, a Springfield architect who died at 38 after thirteen years of practice. It reflects the influence of his Springfield City Building, especially in the towers and rusticated masonry, and blends Gothic and Romanesque motifs. It remains one of the city's principal buildings, with few exterior or interior changes.
Significance in brief: The nomination argues the church is significant as the work of Charles A. Cregar, described as the most renowned architect produced locally. It is presented as an excellent example of Gothic revival style with Romanesque details and as one of Springfield's principal buildings. It also marks a stage in the development of Cregar's style after the Arcade Hotel and Springfield City Building.
Machine-generated summary. This summary was generated by a language model from the official nomination document and has not been reviewed line by line by an editor. It may contain errors. Check the source document before relying on any detail. Source: nomination document (PDF) · National Archives catalog entry. NRHP reference 76001381, listed June 22, 1976. Summary generated October 2026 (model claude-sonnet-5-5, prompt v1.0-2026-10-29, confidence high).
Key facts
| Address | 225 E. High St., Springfield |
|---|---|
| County | Clark County |
| Listed | June 22, 1976 |
| Reference number | 76001381 |
| Resource type | Building |
| Period of significance | 1892-1898 |
| Architect / builder | Charles A. Cregar |
| Architectural style | Gothic Revival with Romanesque Revival elements |
| Areas of significance | Architecture |
| Level of significance | Local |
| Status (as stated in the nomination) | Listed as occupied, in fair condition, and in religious use; altered only slightly, with the exterior changes described as miniscule. |
| Acreage | 0.9 |
| Coordinates | 39.92286, -83.80637 (NPS GIS) |
What listing means for this property
Religious properties are listed for their architectural or historical significance, not their religious use. Listing is honorary and does not restrict the congregation's use of the building. The federal rehabilitation credit is generally unavailable unless part of the building is income-producing; some state programmes and preservation grants do cover religious buildings. Federal funding or permits trigger Section 106 review.
General information, not legal or tax advice. Rules change; confirm with your State Historic Preservation Office or a qualified adviser.
Sources and further reading
- National Park Service, National Register of Historic Places database (snapshot May 2026), reference 76001381.
- Nomination form (PDF, National Archives) — catalog entry
- Wikipedia article (used for cross-checking only; text not reproduced here)
- Wikidata Q7591577
- This listing as JSON
Last updated October 2026. Found an error? See the editorial policy for how to report it.