Thomas Manufacturing Company Warehouse
Also known as: The Ice House

Why it's listed
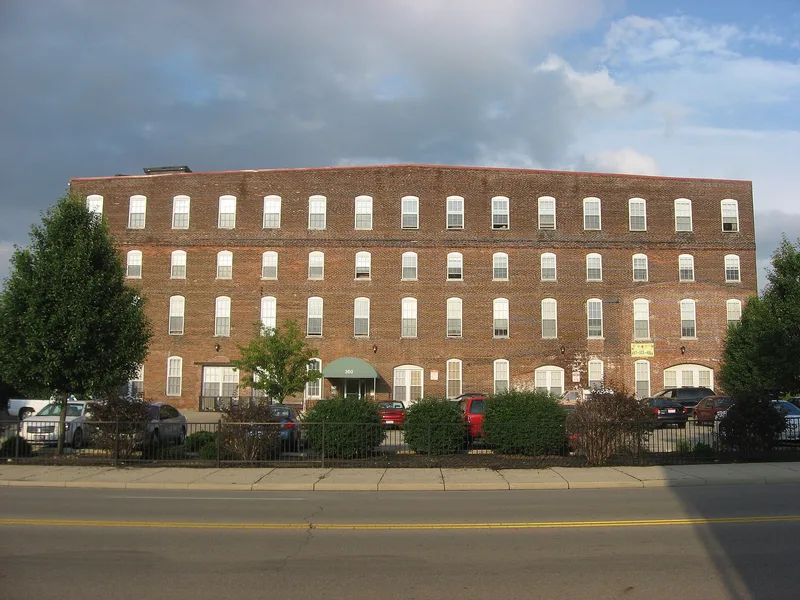
Brick and heavy timber define this four-story warehouse on South Limestone Street in Springfield, Ohio. The western section went up about 1890 as a three-story building with stepped gables, and an eastern addition around 1905 brought the whole structure to four stories under a nearly flat gabled roof. It measures 92 by 148 feet, rests on a cut limestone foundation, and has segmental-arched openings and wood post-and-beam interiors with no ornament. It served the Thomas Manufacturing Company, founded in 1874 by John H. Thomas and his sons, which made sulkies, hay rakes, iron pumps and later lawn mowers. Every other part of the company's plant and its office building is gone, leaving this warehouse as the only survivor. Locally it is called the Ice House because a demolished wing once held ice-making machinery. It was listed for its link to Springfield's agricultural implement industry, which once led the nation. The first floor is in current commercial use.
Significance in brief: It is the only surviving building of the Thomas Manufacturing Company, once a major farm implement producer in Springfield. Springfield outpaced Chicago as the nation's leading producer of agricultural implements in the late 19th century. The building is one of few structures representing that era and the heavy mill-type construction that housed such firms. It was listed under the Industry area of significance.
Machine-generated summary. This summary was generated by a language model from the official nomination document and has not been reviewed line by line by an editor. It may contain errors. Check the source document before relying on any detail. Source: nomination document (PDF) · National Archives catalog entry. NRHP reference 01000055, listed February 2, 2001. Summary generated October 2026 (model claude-sonnet-5-5, prompt v1.0-2026-10-29, confidence high).
Key facts
| Address | 360 S. Limestone St., Springfield |
|---|---|
| County | Clark County |
| Listed | February 2, 2001 |
| Reference number | 01000055 |
| Resource type | Building |
| Period of significance | c1890-1925 |
| Architectural style | Other/Vernacular Industrial |
| Criteria |
|
| Areas of significance | Industry |
| Level of significance | Local |
| Status (as stated in the nomination) | The first floor is in use, with a retail fastener store, a social organization's offices and a warehouse. The upper floors keep their exposed structure but hold leftover partitions and ductwork. Most windows are covered with metal panels or deteriorated. |
| Acreage | 0.9 |
| Coordinates | 39.92020, -83.80837 (NPS GIS) |
What listing means for this property
For an income-producing building, listing (individually or as a contributing building in a district) is the gateway to the 20% federal rehabilitation tax credit on qualified rehabilitation costs, often stackable with state credits. Work claiming the credit must follow the Secretary of the Interior's Standards and be approved in advance.
Listing does not restrict a private owner acting without federal money or permits; where federal funding or licensing is involved, Section 106 review applies.
General information, not legal or tax advice. Rules change; confirm with your State Historic Preservation Office or a qualified adviser.
Sources and further reading
- National Park Service, National Register of Historic Places database (snapshot May 2026), reference 01000055.
- Nomination form (PDF, National Archives) — catalog entry
- Wikidata Q137606982
- This listing as JSON
Last updated October 2026. Found an error? See the editorial policy for how to report it.