Lagonda Club Building
Also known as: Chamber of Commerce Building

Why it's listed
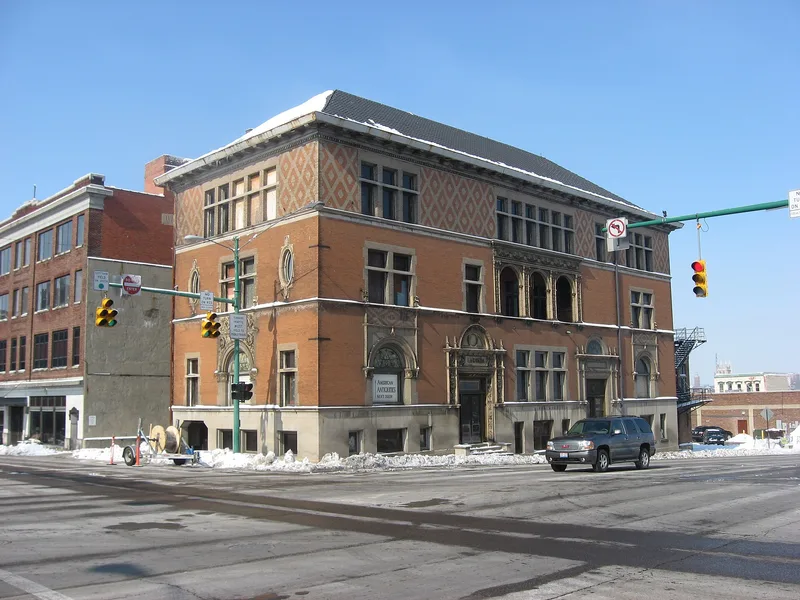
Opened in November 1895 at High and Spring Streets in Springfield, the Lagonda Club Building was built as a private social club for the city's wealthy families. Architect Frank M. Andrews of Dayton designed it with a limestone basement, buff-pink brick upper floors, Bedford stone trim, art nouveau stained glass, carved acanthus panels and a triple-arched portico on the third floor. A net-patterned brick design covers the fourth floor. The nomination links the design to Louis Sullivan and the Beaux Arts school. The club spent heavily on lavish furnishings but declined as the Springfield Country Club rose, closing in 1923. The Chamber of Commerce then owned it for about forty years, removing the grand staircase and subdividing rooms into offices. After a period of vacancy and temporary tenants, it was reoccupied in 1974 by professional offices and a printer. Its exterior remains virtually intact, and the nomination cites both its architecture and its social history.
Significance in brief: The nomination argues the building is significant for its architecture, as an early example of the Louis Sullivan and Beaux Arts approach by a well-recognized architect, and for the social values it represented as a private club for Springfield's wealthy society. Its exterior remains almost unchanged since 1895.
Machine-generated summary. This summary was generated by a language model from the official nomination document and has not been reviewed line by line by an editor. It may contain errors. Check the source document before relying on any detail. Source: nomination document (PDF) · National Archives catalog entry. NRHP reference 75001342, listed May 28, 1975. Summary generated October 2026 (model claude-sonnet-5-5, prompt v1.0-2026-10-29, confidence high).
Key facts
| Address | NW corner of High and Spring Sts., Springfield |
|---|---|
| County | Clark County |
| Listed | May 28, 1975 |
| Reference number | 75001342 |
| Resource type | Building |
| Period of significance | 1895 |
| Architect / builder | Frank M. Andrews of Williams & Andrews, Dayton |
| Architectural style | Louis Sullivan / Beaux Arts influenced; sometimes called French Renaissance |
| Areas of significance | Architecture, Social History |
| Level of significance | State |
| Status (as stated in the nomination) | Exterior is largely intact; interior altered during Chamber of Commerce ownership. Occupied in 1974 by law offices, other professionals and a printing establishment. |
| Acreage | 0.9 |
| Coordinates | 39.92344, -83.80838 (NPS GIS) |
What listing means for this property
For an income-producing building, listing (individually or as a contributing building in a district) is the gateway to the 20% federal rehabilitation tax credit on qualified rehabilitation costs, often stackable with state credits. Work claiming the credit must follow the Secretary of the Interior's Standards and be approved in advance.
Listing does not restrict a private owner acting without federal money or permits; where federal funding or licensing is involved, Section 106 review applies.
General information, not legal or tax advice. Rules change; confirm with your State Historic Preservation Office or a qualified adviser.
Sources and further reading
- National Park Service, National Register of Historic Places database (snapshot May 2026), reference 75001342.
- Nomination form (PDF, National Archives) — catalog entry
- Wikipedia article (used for cross-checking only; text not reproduced here)
- Wikidata Q14716578
- This listing as JSON
Last updated October 2026. Found an error? See the editorial policy for how to report it.