Shawnee Hotel

Why it's listed
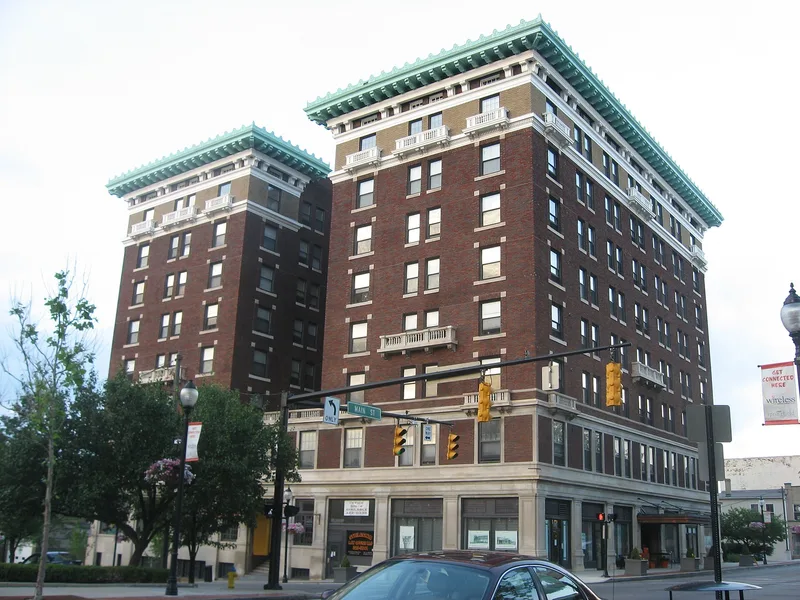
Rising eight stories at the corner of Main and Limestone Streets, this hotel occupies the main intersection of downtown Springfield, Ohio. Built in 1916-1917 from designs by H. Ziegler Dietz, with Caldwell-Marshall Co. as builder, it replaced the older St. James Hotel on a site acquired by realtor and developer A.C. Link. The exterior is Neo-Classical, with a limestone ground floor, red brick upper stories, a yellow brick top floor and a heavy copper and limestone cornice. Inside, a two-story lobby features marble and walnut pilasters, entablatures and a grand stairway. The hotel offered plumbing in every room and large meeting and banquet spaces, and it was the city's tallest building until the 1920s. It later served as a residential hotel and was closed and vacant by the 1980s. Listing recognized its architecture and its role as a representative of early twentieth century hotel design. Plans called for conversion to senior housing.
Significance in brief: The nomination argues the hotel is a prime example of early twentieth century commercial architecture in Springfield and one of the city's largest and finest Neo-Classical buildings. Its two-story lobby is among the city's richest interiors. It also represents a type of hotel architecture that is disappearing from American cities, and it was built by developer A.C. Link as the city's most fashionable hotel and tallest building.
Machine-generated summary. This summary was generated by a language model from the official nomination document and has not been reviewed line by line by an editor. It may contain errors. Check the source document before relying on any detail. Source: nomination document (PDF) · National Archives catalog entry. NRHP reference 85003044, listed December 5, 1985. Summary generated October 2026 (model claude-sonnet-5-5, prompt v1.0-2026-10-29, confidence high).
Key facts
| Address | Main and Limestone Sts., Springfield |
|---|---|
| County | Clark County |
| Listed | December 5, 1985 |
| Reference number | 85003044 |
| Resource type | Building |
| Period of significance | 1900- (specific dates 1916-1917) |
| Architect / builder | H. Ziegler Dietz, Architect; Caldwell-Marshall Co., Builder |
| Architectural style | Neo-Classical |
| Criteria |
|
| Areas of significance | Architecture |
| Level of significance | Local |
| Status (as stated in the nomination) | The building was closed a few years before the nomination and remained vacant, with one bar still operating on the ground floor. Plans called for renovation as senior citizens housing with the exterior and lobby restored. |
| Acreage | 0.9 |
| Coordinates | 39.92464, -83.80703 (NPS GIS) |
What listing means for this property
For an income-producing building, listing (individually or as a contributing building in a district) is the gateway to the 20% federal rehabilitation tax credit on qualified rehabilitation costs, often stackable with state credits. Work claiming the credit must follow the Secretary of the Interior's Standards and be approved in advance.
Listing does not restrict a private owner acting without federal money or permits; where federal funding or licensing is involved, Section 106 review applies.
Noted as vacant in the nomination. Nomination documents can be decades old; current status may differ. If you are considering buying an empty listed property, read the due-diligence checklist.
General information, not legal or tax advice. Rules change; confirm with your State Historic Preservation Office or a qualified adviser.
Sources and further reading
- National Park Service, National Register of Historic Places database (snapshot May 2026), reference 85003044.
- Nomination form (PDF, National Archives) — catalog entry
- Wikipedia article (used for cross-checking only; text not reproduced here)
- Wikidata Q7491534
- This listing as JSON
Last updated October 2026. Found an error? See the editorial policy for how to report it.