Tecumseh Building
Also known as: Francis J. Drolla Building

Why it's listed
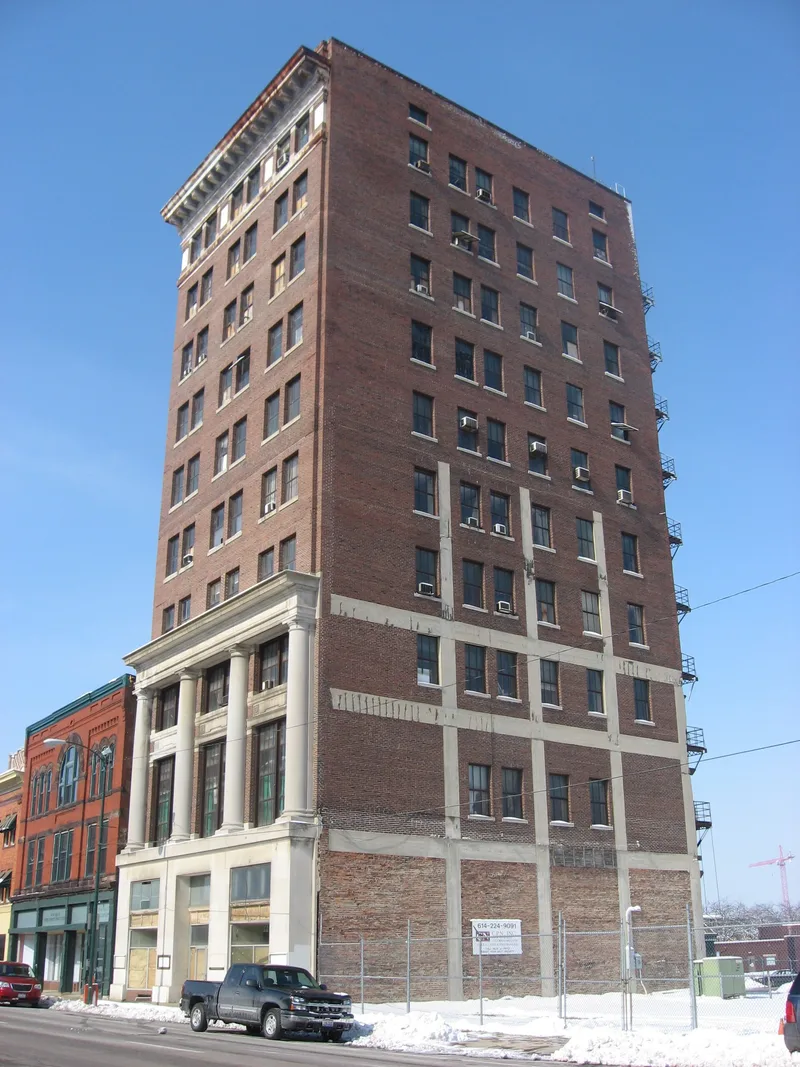
Rising ten stories above West High Street in downtown Springfield, this office building was completed in 1923 and was originally called the Francis J. Drolla Building. It was designed by W.E. Russ of Indianapolis and built by J.A. Poss of Springfield on a narrow city lot once occupied by a house. The street-level design emphasizes the first three floors, with limestone facing, round stone columns, and Greek Key lintels, while a plainer brick office block rises above. Inside, the original I-shaped corridors, terrazzo elevator lobbies, mahogany doors with etched glass, and a lobby with painted faux stone panels survive. The exterior is little changed apart from replaced entry doors. It was listed because it represents Springfield's commercial growth between the First World War and the Depression, and because it is a well-preserved 1920s skyscraper. It remains the tallest building in the city and is currently vacant.
Significance in brief: The nomination argues the building is the best representation of commercial construction in Springfield between World War I and the Depression (Criterion A, Commerce). It is also a highly unaltered example of a 1920s 'skyscraper' office building (Criterion C, Architecture). It was the tallest building in Springfield when completed and remains so.
Machine-generated summary. This summary was generated by a language model from the official nomination document and has not been reviewed line by line by an editor. It may contain errors. Check the source document before relying on any detail. Source: nomination document (PDF) · National Archives catalog entry. NRHP reference 00001555, listed December 28, 2000. Summary generated October 2026 (model claude-sonnet-5-5, prompt v1.0-2026-10-29, confidence medium).
Key facts
| Address | 34 W. High St., Springfield |
|---|---|
| County | Clark County |
| Listed | December 28, 2000 |
| Reference number | 00001555 |
| Resource type | Building |
| Period of significance | 1922-1930 |
| Architect / builder | Architect: W.E. Russ (Indianapolis); Builder: J.A. Poss (Springfield) |
| Architectural style | Early 20th Century Commercial Style |
| Criteria |
|
| Areas of significance | Commerce, Architecture |
| Level of significance | Local |
| Status (as stated in the nomination) | Current function is listed as vacant; a 1977 concrete block boiler house at the rear is noncontributing. |
| Acreage | 0.6 |
| Coordinates | 39.92374, -83.81097 (NPS GIS) |
What listing means for this property
For an income-producing building, listing (individually or as a contributing building in a district) is the gateway to the 20% federal rehabilitation tax credit on qualified rehabilitation costs, often stackable with state credits. Work claiming the credit must follow the Secretary of the Interior's Standards and be approved in advance.
Listing does not restrict a private owner acting without federal money or permits; where federal funding or licensing is involved, Section 106 review applies.
Noted as vacant in the nomination. Nomination documents can be decades old; current status may differ. If you are considering buying an empty listed property, read the due-diligence checklist.
General information, not legal or tax advice. Rules change; confirm with your State Historic Preservation Office or a qualified adviser.
Sources and further reading
- National Park Service, National Register of Historic Places database (snapshot May 2026), reference 00001555.
- Nomination form (PDF, National Archives) — catalog entry
- Wikipedia article (used for cross-checking only; text not reproduced here)
- Wikidata Q7692898
- This listing as JSON
Last updated October 2026. Found an error? See the editorial policy for how to report it.