Municipal Building
Also known as: City Building; City Hall

Why it's listed
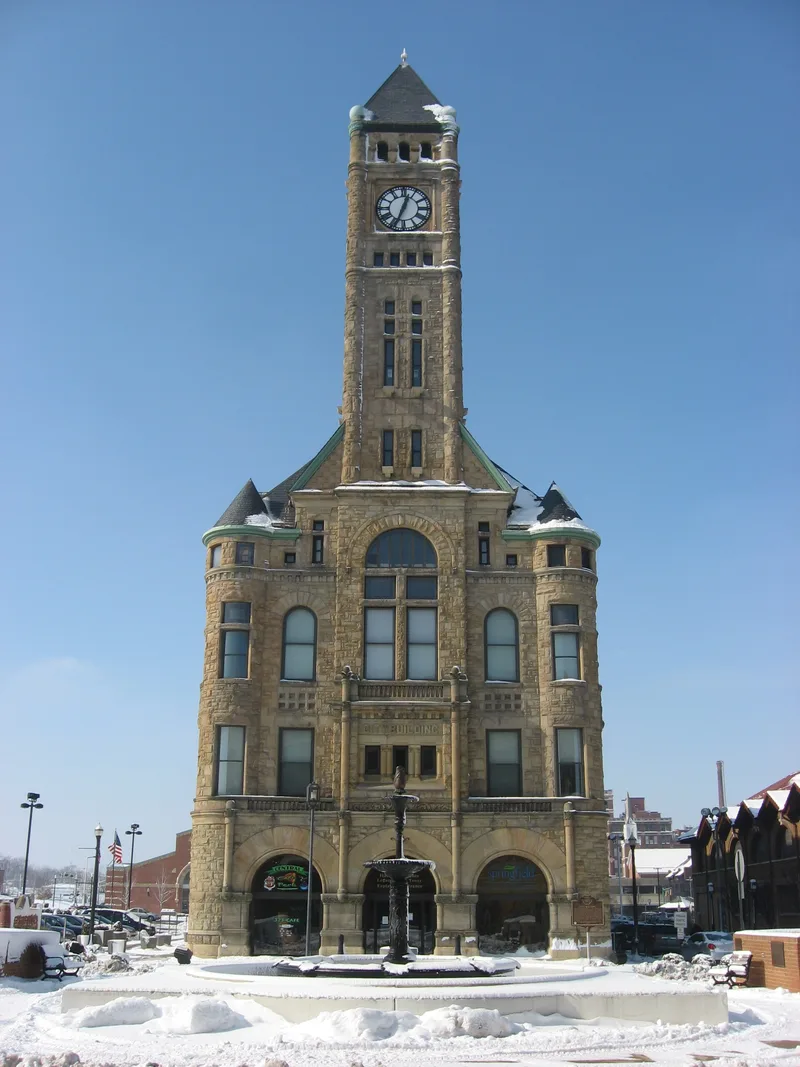
Springfield's City Building, also called the Municipal Building or City Hall, is a rectangular structure of brick and stone about 465 feet long and 50 feet wide, running along South Fountain Avenue. Its eastern end rises four stories and carries a large central clock tower, while the western end has a similar but shorter tower. The central block is red brick with cut-stone trim, gables, dormers and chimneys. Local architect Charles A. Cregar drew the designs in 1888, and construction ran to 1890. The nomination describes the style as modified Richardsonian Romanesque and notes how Cregar used two towers to balance a long, narrow building facing Market Square. It also points to the city market on the lower floor, a tradition from Springfield's earliest days that combines government and private enterprise under one roof. The building reflects the city's standing as a leading manufacturing center and is one of few remaining Romanesque government buildings. Its tower caps were removed, and the stonework has darkened.
Significance in brief: The nomination argues it is a good example of modified Richardsonian Romanesque architecture, with Cregar adapting the style to a narrow site by using two towers. It also houses a long-running city market, an unusual mix of government and private enterprise. Its size reflects the city's prosperity as a leading manufacturing center, and few Romanesque government buildings remain.
Machine-generated summary. This summary was generated by a language model from the official nomination document and has not been reviewed line by line by an editor. It may contain errors. Check the source document before relying on any detail. Source: nomination document (PDF) · National Archives catalog entry. NRHP reference 73001394, listed May 25, 1973. Summary generated October 2026 (model claude-sonnet-5-5, prompt v1.0-2026-10-29, confidence high).
Key facts
| Address | S. Fountain Ave. between High and Washington Sts., Springfield |
|---|---|
| County | Clark County |
| Listed | May 25, 1973 |
| Reference number | 73001394 |
| Resource type | Building |
| Period of significance | 1888-1890 |
| Architect / builder | Charles A. Cregar (architect) |
| Architectural style | Modified Richardsonian Romanesque |
| Areas of significance | Community Planning and Development, Commerce, Architecture |
| Level of significance | Local |
| Status (as stated in the nomination) | Occupied and publicly owned, used for government and still housing the city market and the police department. The form lists its condition as fair; the third floor is said to be in poor repair. |
| Acreage | 1.9 |
| Coordinates | 39.92310, -83.81118 (NPS GIS) |
What listing means for this property
For an income-producing building, listing (individually or as a contributing building in a district) is the gateway to the 20% federal rehabilitation tax credit on qualified rehabilitation costs, often stackable with state credits. Work claiming the credit must follow the Secretary of the Interior's Standards and be approved in advance.
Listing does not restrict a private owner acting without federal money or permits; where federal funding or licensing is involved, Section 106 review applies.
General information, not legal or tax advice. Rules change; confirm with your State Historic Preservation Office or a qualified adviser.
Sources and further reading
- National Park Service, National Register of Historic Places database (snapshot May 2026), reference 73001394.
- Nomination form (PDF, National Archives) — catalog entry
- Wikipedia article (used for cross-checking only; text not reproduced here)
- Wikidata Q5127189
- This listing as JSON
Last updated October 2026. Found an error? See the editorial policy for how to report it.