Spring Hill
Also known as: Theophilus Hunter House

Why it's listed
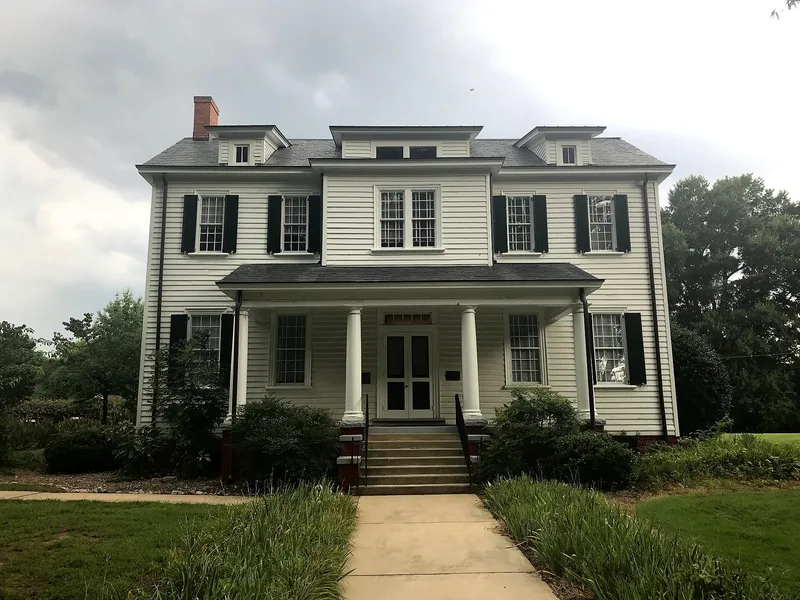
Spring Hill is a two-story frame house on a high knoll at the back of the Dorothea Dix Hospital grounds in Raleigh. Theophilus Hunter, Jr., a lawyer, planter and civic leader, built it between 1816 and 1820 as the seat of a plantation of about 2,500 acres. Its center-hall plan, heavy mortise-and-tenon frame, molded siding and window frames, and stone foundation reflect late Georgian construction, with timbers cut by enslaved workers at the plantation sawmill. Part of the land was sold in 1850 for the first State Hospital for the Insane. The State bought the house in 1907 and remodeled it in Colonial Revival style, removing chimneys, adding dormers and a slate roof, and changing the porch. Hospital staff lived there for decades, and since 1976 it has served as a museum house for volunteers and visitors. It is one of few early 19th century houses left in Raleigh, and Hunter's grave lies nearby.
Significance in brief: It is one of a small number of early 19th century houses left in present-day Raleigh and the main reminder of the Hunter family's role in the city's early life. It blends late Georgian construction with Colonial Revival changes made around 1907-1908 when the State bought it for hospital staff use. It is also tied to the Dorothea Dix Hospital and to the possible archaeological remains on the site.
Machine-generated summary. This summary was generated by a language model from the official nomination document and has not been reviewed line by line by an editor. It may contain errors. Check the source document before relying on any detail. Source: nomination document (PDF) · National Archives catalog entry. NRHP reference 83004003, listed December 29, 1983. Summary generated October 2026 (model claude-sonnet-5-5, prompt v1.0-2026-10-29, confidence high).
Key facts
| Address | 705 Barbour Dr., Raleigh |
|---|---|
| County | Wake County |
| Listed | December 29, 1983 |
| Reference number | 83004003 |
| Resource type | Building |
| Architectural style | Late Georgian with Colonial Revival alterations |
| Criteria |
|
| Areas of significance | Politics/Government, Social History |
| Level of significance | Local |
| Status (as stated in the nomination) | Owned by the State of North Carolina and occupied; since 1976 used as a museum house by hospital volunteer services, with later alterations including a 1960 renovation and a 1980 access ramp. |
| Acreage | 3 |
| Coordinates | 35.77281, -78.67572 (NPS GIS) |
What listing means for this property
National Register listing is honorary: it recognises significance and does not restrict what a private owner may do without federal money or permits. It unlocks the 20% federal rehabilitation tax credit for income-producing buildings, state credits in many states, and Section 106 review when federal agencies are involved. See what listing means in practice.
General information, not legal or tax advice. Rules change; confirm with your State Historic Preservation Office or a qualified adviser.
Sources and further reading
- National Park Service, National Register of Historic Places database (snapshot May 2026), reference 83004003.
- Nomination form (PDF, National Archives) — catalog entry
- Wikipedia article (used for cross-checking only; text not reproduced here)
- Wikidata Q21016216
- This listing as JSON
Last updated October 2026. Found an error? See the editorial policy for how to report it.