Dix Hill
Also known as: Dorothea Dix Hospital

Why it's listed
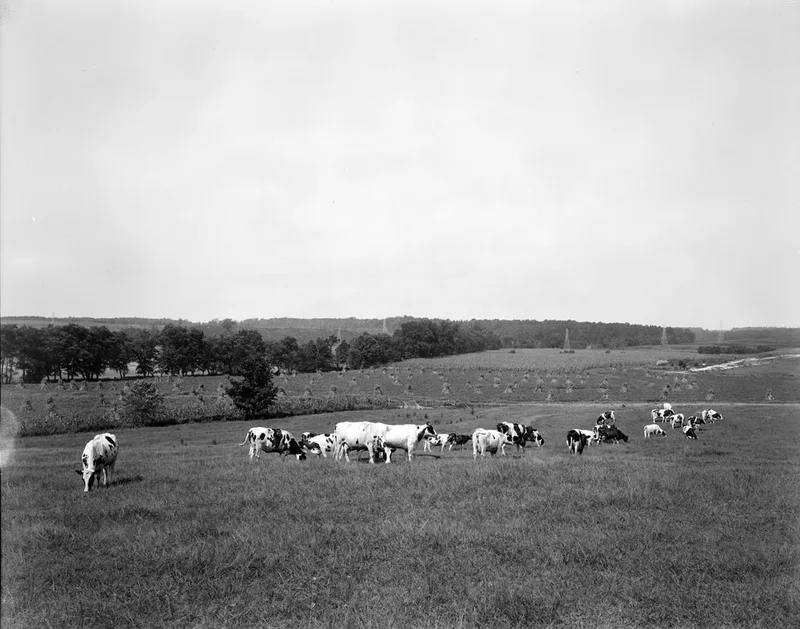
Dix Hill is the historic core of Dorothea Dix Hospital, the state hospital for the mentally ill in southwest Raleigh. The nominated district covers the pre-1941 resources on part of a roughly 400-acre campus: a wooded hillside known as the Grove, two stone entrance gates, a Victorian gazebo, and buildings dating from 1898 to 1939. Architect A. J. Davis designed the original Center Building, completed in 1856 and shaped by Kirkbride ideas on asylum planning. Its central pavilion was demolished in 1951 and replaced by a six-story section, so the complex counts as noncontributing, though Davis's wings keep their plan and brick vaulting. Other resources include Colonial Revival dormitories of the 1930s, Craftsman and Victorian staff houses, and stone residences from 1923. Together they illustrate the growth of humane mental health care in North Carolina and the evolution of the hospital's landscaped grounds, which resemble the oak grove of Pullen Park.
Significance in brief: The nomination argues that Dix Hill has been North Carolina's state hospital for the mentally ill since 1856 and that its buildings and grounds show the development of humanitarian treatment of the mentally ill. It is also significant for architecture, including A. J. Davis's original asylum design, and for the Grove, a picturesque natural oak landscape comparable to Raleigh's Pullen Park.
Machine-generated summary. This summary was generated by a language model from the official nomination document and has not been reviewed line by line by an editor. It may contain errors. Check the source document before relying on any detail. Source: nomination document (PDF) · National Archives catalog entry. NRHP reference 90001638, listed November 7, 1990. Summary generated October 2026 (model claude-sonnet-5-5, prompt v1.0-2026-10-29, confidence medium).
Key facts
| Address | Roughly bounded by Dorothea Dr., Lake Wheeler Rd. and the Norfolk Southern RR tracks, Raleigh |
|---|---|
| County | Wake County |
| Listed | November 7, 1990 |
| Reference number | 90001638 |
| Resource type | District |
| Period of significance | 1856-1940 |
| Architect / builder | A. J. Davis (Alexander Jackson Davis); A. G. Bauer; C. C. Hook; builders of Center Building included the Conrad brothers of Lexington and Dabney Cosby of Raleigh |
| Architectural style | Colonial Revival, Bungalow/Craftsman, Eastlake (also Tuscan Revival, Dutch Colonial, Classical Revival and Stick Style elements) |
| Criteria |
|
| Areas of significance | Landscape Architecture, Health/Medicine, Architecture |
| Level of significance | State |
| Status (as stated in the nomination) | Still in use as a hospital and government office campus; Center Building was partially demolished in 1951 and expanded in 1975, and is counted as noncontributing. |
| Acreage | 80 |
| Coordinates | 35.76654, -78.65528 (NPS GIS) |
What listing means for this property
This is a historic district. Buildings within its boundary are either contributing (they add to the district's significance) or non-contributing. Owners of contributing income-producing buildings can claim the 20% federal rehabilitation tax credit; homeowners should look at state credits. National Register districts impose no design review by themselves; a local historic district ordinance, if one exists, does (the difference explained).
General information, not legal or tax advice. Rules change; confirm with your State Historic Preservation Office or a qualified adviser.
Sources and further reading
- National Park Service, National Register of Historic Places database (snapshot May 2026), reference 90001638.
- Nomination form (PDF, National Archives) — catalog entry
- Wikipedia article (used for cross-checking only; text not reproduced here)
- Wikidata Q5284759
- This listing as JSON
Last updated October 2026. Found an error? See the editorial policy for how to report it.