Boylan Heights
Also known as: See Also:Monfort Hall

Why it's listed
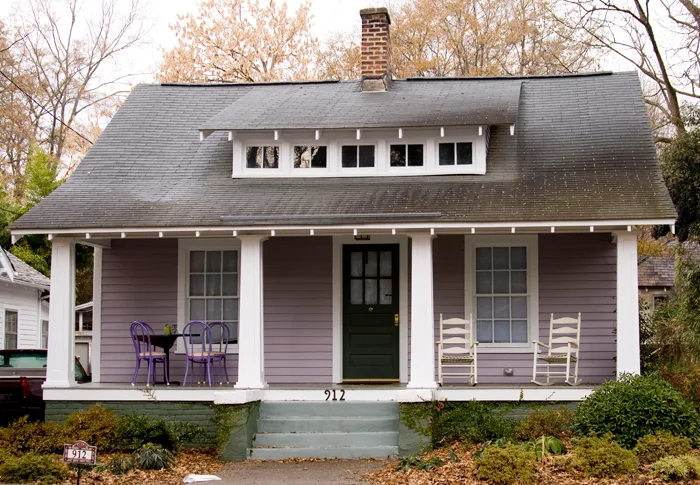
Boylan Heights is a residential neighborhood in Raleigh, planned on a curving grid that follows a wooded slope falling away from Montfort Hall. Boylan Avenue, a wide S-shaped street, serves as its main north-south axis, while service alleys run behind the narrow lots and Boylan Springs Park, later a school site, sits in the southeast. Mature trees, dogwoods and crepe myrtles line the streets. The houses are mostly wood-frame and conservative in design. Tall Queen Anne/Colonial hybrids and two-story Colonial Box houses stand along the principal streets, but the neighborhood is above all a suburb of bungalows, appearing in great variety from large dwellings to small cottages and duplexes. A brick school of 1926 adds contrast in scale and material. The district was listed because it keeps its original street plan, pedestrian scale and housing stock, which reflect the aims of its first residents to find quiet and security in the city. Later infill and siding changes have had only limited effect.
Significance in brief: The nomination presents it as a largely intact early twentieth-century streetcar-era suburb whose curving streets, service alleys, trees and pedestrian scale remain. It is notable for its wide range of bungalow and cottage forms alongside Colonial Box and Queen Anne/Colonial houses, reflecting the rising middle class. Its relative isolation protected it from major commercial or institutional intrusion.
Machine-generated summary. This summary was generated by a language model from the official nomination document and has not been reviewed line by line by an editor. It may contain errors. Check the source document before relying on any detail. Source: nomination document (PDF) · National Archives catalog entry. NRHP reference 85001671, listed July 29, 1985. Summary generated October 2026 (model claude-sonnet-5-5, prompt v1.0-2026-10-29, confidence medium).
Key facts
| Address | Roughly bounded by Norfolk & Southern RR, Mountford, Martin and Florence Sts. and Dorothea Dr., Raleigh |
|---|---|
| County | Wake County |
| Listed | July 29, 1985 |
| Reference number | 85001671 |
| Resource type | District |
| Architectural style | Bungalow/cottage forms, Colonial Box, and Queen Anne/Colonial Hybrid houses |
| Areas of significance | Community Planning and Development, Education, Architecture |
| Level of significance | Local |
| Status (as stated in the nomination) | Described as substantially intact, with a few infill houses from the 1940s and 1950s and some alterations such as aluminum siding; occupied, with an active neighborhood association encouraging resident ownership. |
| Acreage | 82 |
| Coordinates | 35.77620, -78.65082 (NPS GIS) |
What listing means for this property
This is a historic district. Buildings within its boundary are either contributing (they add to the district's significance) or non-contributing. Owners of contributing income-producing buildings can claim the 20% federal rehabilitation tax credit; homeowners should look at state credits. National Register districts impose no design review by themselves; a local historic district ordinance, if one exists, does (the difference explained).
General information, not legal or tax advice. Rules change; confirm with your State Historic Preservation Office or a qualified adviser.
Sources and further reading
- National Park Service, National Register of Historic Places database (snapshot May 2026), reference 85001671.
- Nomination form (PDF, National Archives) — catalog entry
- Wikipedia article (used for cross-checking only; text not reproduced here)
- Wikidata Q4952509
- This listing as JSON
Last updated October 2026. Found an error? See the editorial policy for how to report it.