North Carolina Agricultural Experiment Station Cottage
Also known as: College Station; Hezouri House

Why it's listed
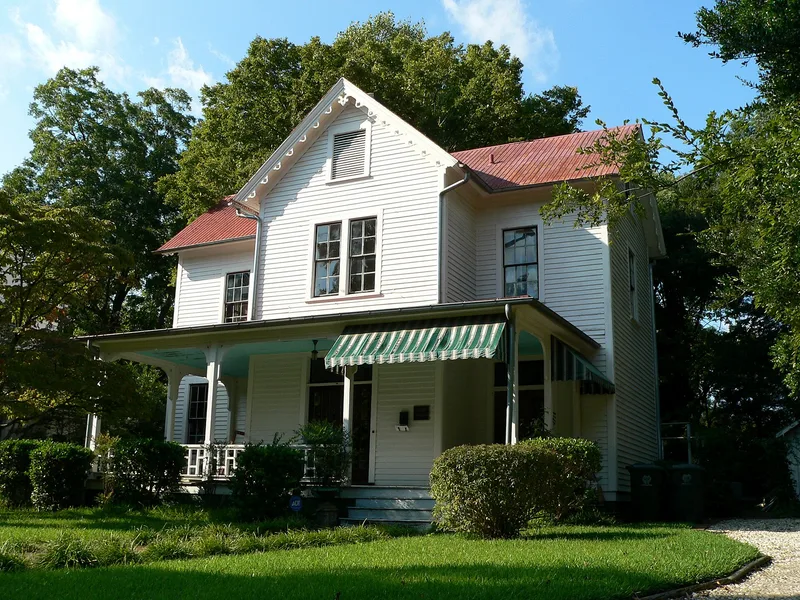
Built in 1886 on the western edge of Raleigh, this two-story frame house served as the superintendent's residence and office for the North Carolina Agricultural Experiment Station. The station tested crops such as tobacco, cotton, rice and peas, and studied fertilizers, soils, insect control and poultry. The state's station was the second in the United States. Its farmland, laboratory and other buildings are gone, leaving the cottage as the only reminder of the institution. The house was meant to be a model farmhouse that a well-to-do farmer could imitate. It combines Gothic Revival, Italianate and Queen Anne elements, with sawnwork bargeboards, a wraparound piazza and an ornate staircase. Contractors Ellington & Royster built it. The station moved in the mid-1920s, and the house has since been a private residence with only minor changes. Its original floor plan and much of its finish remain, and it was recognized for its role in agricultural research and for its architecture.
Significance in brief: The house is the surviving landmark of the first agricultural experiment station in North Carolina and the second in the nation, which conducted research for the state's farmers from 1886 to 1926. It is also a well-preserved example of eclectic Victorian design, intended as a model farmhouse for farmers to imitate.
Machine-generated summary. This summary was generated by a language model from the official nomination document and has not been reviewed line by line by an editor. It may contain errors. Check the source document before relying on any detail. Source: nomination document (PDF) · National Archives catalog entry. NRHP reference 01001112, listed October 15, 2001. Summary generated October 2026 (model claude-sonnet-5-5, prompt v1.0-2026-10-29, confidence high).
Key facts
| Address | 2714 Vanderbilt Ave., Raleigh |
|---|---|
| County | Wake County |
| Listed | October 15, 2001 |
| Reference number | 01001112 |
| Resource type | Building |
| Period of significance | 1886-1926 |
| Architect / builder | Ellington & Royster, contractors |
| Architectural style | Late Victorian: Gothic, Italianate, Queen Anne |
| Criteria |
|
| Areas of significance | Agriculture, Architecture |
| Level of significance | State |
| Status (as stated in the nomination) | Still used as a single-family dwelling; exterior and interior are described as nearly unaltered, and the property has no outbuildings. |
| Acreage | 0.3 |
| Within district | West Raleigh Historic District |
| Coordinates | 35.79189, -78.67185 (NPS GIS) |
What listing means for this property
National Register listing is honorary for a privately owned home: it does not by itself restrict what an owner may do with their own money, and it does not require public access. Restrictions come from local landmark or historic-district ordinances, which are separate (how they differ).
Owner-occupied houses are not eligible for the 20% federal rehabilitation tax credit, which applies to income-producing buildings, but many states offer credits for homeowners. Listing also opens the door to preservation easements and to buying a plaque. Start with what listing means for homeowners, renovating a listed house and selling one.
General information, not legal or tax advice. Rules change; confirm with your State Historic Preservation Office or a qualified adviser.
Sources and further reading
- National Park Service, National Register of Historic Places database (snapshot May 2026), reference 01001112.
- Nomination form (PDF, National Archives) — catalog entry
- Wikipedia article (used for cross-checking only; text not reproduced here)
- Wikidata Q20713047
- This listing as JSON
Last updated October 2026. Found an error? See the editorial policy for how to report it.