Henderson, Isabelle Bowen, House and Gardens

Why it's listed
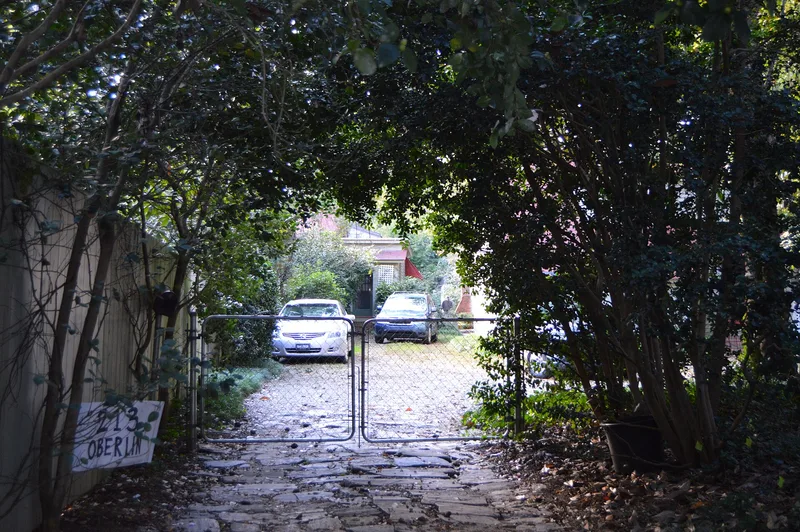
At 213 Oberlin Road in Raleigh, a modest turreted Victorian cottage sits within a composed landscape of gardens and small buildings. The house has an older two-room core from the Duncan Cameron Plantation and was moved back from the road and turned to face south in 1937. Isabelle Bowen Henderson, an artist trained at the Pennsylvania Academy and Columbia University, then added a Colonial Revival studio wing and a kitchen and dining porch. She built a carriage house, an herb house and a brick terrace, and laid out front, herb and working gardens on the 1.2-acre lot. The front room holds a hand-painted mural of the colonial Carolinas. Henderson drew on color theory, Arts and Crafts ideas and the garden writing of Gertrude Jekyll, and she kept garden records that a noted North Carolina garden writer cited. The listing recognizes the site as a cohesive work joining building and landscape.
Significance in brief: The nomination presents the property as a designed ensemble of buildings and gardens created by Henderson, an artist who applied color theory and Arts and Crafts principles to garden design. It links Colonial Revival building design with Gertrude Jekyll-style planting. The property also documents Henderson's garden records, crafts, and her role in Raleigh garden circles.
Machine-generated summary. This summary was generated by a language model from the official nomination document and has not been reviewed line by line by an editor. It may contain errors. Check the source document before relying on any detail. Source: nomination document (PDF) · National Archives catalog entry. NRHP reference 89001049, listed August 7, 1989. Summary generated October 2026 (model claude-sonnet-5-5, prompt v1.0-2026-10-29, confidence medium).
Key facts
| Address | 2134 Oberlin Rd., Raleigh |
|---|---|
| County | Wake County |
| Listed | August 7, 1989 |
| Reference number | 89001049 |
| Resource type | District |
| Architect / builder | Isabelle Bowen Henderson (artist and designer of the 1937 renovation and gardens) |
| Architectural style | Colonial Revival; Late Victorian |
| Areas of significance | Landscape Architecture, Architecture |
| Level of significance | Local |
| Status (as stated in the nomination) | Historic and current functions are listed as single dwelling, secondary structure and garden. The form lists 7 contributing and 2 noncontributing resources. |
| Acreage | 1.2 |
| Coordinates | 35.78711, -78.66225 (NPS GIS) |
What listing means for this property
This is a historic district. Buildings within its boundary are either contributing (they add to the district's significance) or non-contributing. Owners of contributing income-producing buildings can claim the 20% federal rehabilitation tax credit; homeowners should look at state credits. National Register districts impose no design review by themselves; a local historic district ordinance, if one exists, does (the difference explained).
General information, not legal or tax advice. Rules change; confirm with your State Historic Preservation Office or a qualified adviser.
Sources and further reading
- National Park Service, National Register of Historic Places database (snapshot May 2026), reference 89001049.
- Nomination form (PDF, National Archives) — catalog entry
- Wikipedia article (used for cross-checking only; text not reproduced here)
- Wikidata Q20639193
- This listing as JSON
Last updated October 2026. Found an error? See the editorial policy for how to report it.