Small, G. Milton, and Associates, Office Building

Why it's listed
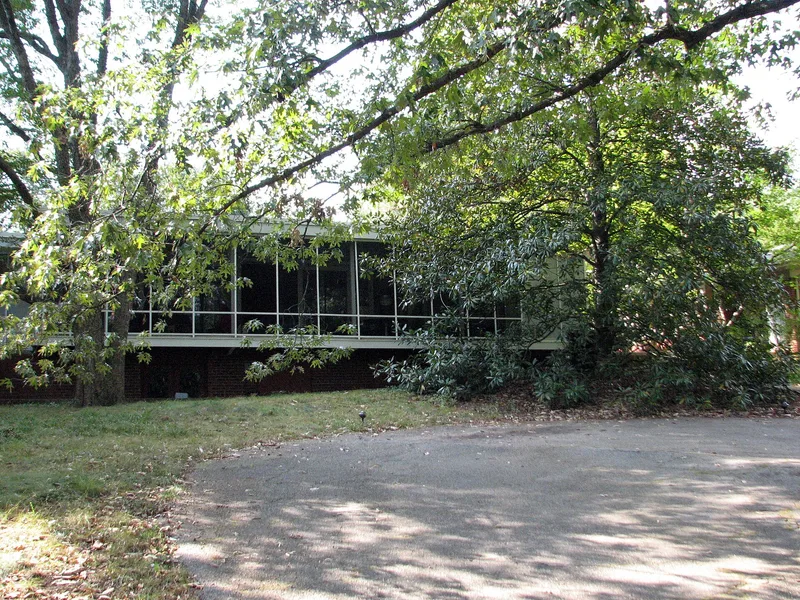
Built in 1966 on Brooks Avenue in west Raleigh, this one-story steel-frame office stands on steel columns above a gravel-paved parking area. Architect G. Milton Small, Jr. designed it for his own practice after renting space on Hillsborough and Tucker Streets, buying the 69-by-155-foot lot in July 1964. Frank Walser was the contractor, and Ezra Meir and Associates provided structural engineering. The building is regarded as the purest example of Miesian design in the Raleigh area. Its features include an overhanging flat roof, exposed steel columns, glass and aluminum-mullion walls, and a raised entrance reached by a steel stair over shallow pools. Small preserved many mature trees during construction, and the raised building sits within their canopy. Interiors use walnut, bronze and fir with bold primary-colored accents. The building was published in Architectural Record in December 1969. It is regarded as an unusually complete work by an architect designing for his own needs.
Significance in brief: The nomination argues the building is the work of a master, Raleigh's earliest and most skilled proponent of Miesian architecture, and that it represents the high point of Miesian design in Raleigh. Its consistent detailing, its raised, floating form set among mature trees, and its design as the architect's own office are cited as distinctive. It was published in Architectural Record in 1969.
Machine-generated summary. This summary was generated by a language model from the official nomination document and has not been reviewed line by line by an editor. It may contain errors. Check the source document before relying on any detail. Source: nomination document (PDF) · National Archives catalog entry. NRHP reference 94001085, listed September 21, 1994. Summary generated October 2026 (model claude-haiku-5-5, prompt v1.1-2026-10-29, confidence high).
Key facts
| Address | 105 Brooks Ave., Raleigh |
|---|---|
| County | Wake County |
| Listed | September 21, 1994 |
| Reference number | 94001085 |
| Resource type | Building |
| Period of significance | 1966 |
| Architect / builder | G. Milton Small, Jr. (architect); Frank Walser (contractor) |
| Architectural style | Miesian |
| Criteria |
|
| Areas of significance | Architecture |
| Level of significance | Local |
| Status (as stated in the nomination) | Occupied by Small Kane Architects, a successor firm to G. Milton Small and Associates. |
| Acreage | 0.9 |
| Within district | West Raleigh Historic District |
| Coordinates | 35.78967, -78.67346 (NPS GIS) |
What listing means for this property
For an income-producing building, listing (individually or as a contributing building in a district) is the gateway to the 20% federal rehabilitation tax credit on qualified rehabilitation costs, often stackable with state credits. Work claiming the credit must follow the Secretary of the Interior's Standards and be approved in advance.
Listing does not restrict a private owner acting without federal money or permits; where federal funding or licensing is involved, Section 106 review applies.
General information, not legal or tax advice. Rules change; confirm with your State Historic Preservation Office or a qualified adviser.
Sources and further reading
- National Park Service, National Register of Historic Places database (snapshot May 2026), reference 94001085.
- Nomination form (PDF, National Archives) — catalog entry
- Wikipedia article (used for cross-checking only; text not reproduced here)
- Wikidata Q20639526
- This listing as JSON
Last updated October 2026. Found an error? See the editorial policy for how to report it.