Rocky Ridge Farm Historic District
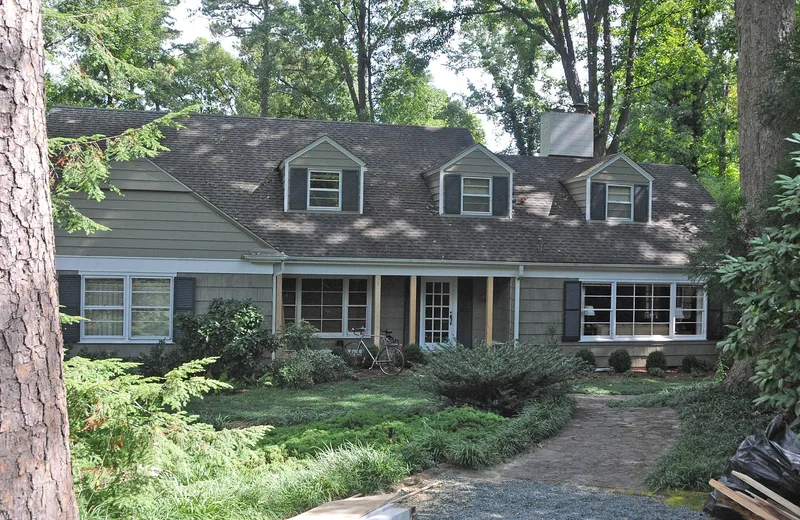

Why it's listed
Built in two phases, in 1928-30 and 1936-40, on a ridge beside the eastern edge of the University of North Carolina campus in Chapel Hill, this residential district comprises thirty-four contributing houses, garages, stone terraces, specimen gardens and a network of road-defining stone walls. Most houses are Colonial Revival in style, with a few English Manor or Cotswold examples from the first period. Original owner William Chambers Coker, a university botanist, controlled the layout and building through restrictive deeds that set the number of structures per lot and minimum building costs. The curvilinear streets were laid out by professor T. Felix Hickerson, whose road-design work influenced national practice. Local black stone masons built the walls, which line the principal roads. The district is regarded as a local example of the planned suburb movement and as a record of the work of Coker, Hickerson and the architects who designed its houses.
Significance in brief: The nomination argues the district is the best and only example in Chapel Hill of early twentieth-century planned suburbanization, and that it combines architect-designed houses, campus and golf-course siting, and landscape amenities under the control of its original owner, William Chambers Coker. Its curvilinear roads, designed by T. Felix Hickerson, and its stone walls are presented as significant examples of landscape design.
Machine-generated summary. This summary was generated by a language model from the official nomination document and has not been reviewed line by line by an editor. It may contain errors. Check the source document before relying on any detail. Source: nomination document (PDF) · National Archives catalog entry. NRHP reference 89001039, listed August 8, 1989. Summary generated October 2026 (model claude-haiku-5-5, prompt v1.1-2026-10-29, confidence medium).
Key facts
| Address | Roughly bounded by Rocky Ridge Rd., Country Club Rd., Laurel Hill Rd., Laurel Hill Cir., and Buttons Dr., Chapel Hill |
|---|---|
| County | Orange County |
| Listed | August 8, 1989 |
| Reference number | 89001039 |
| Resource type | District |
| Period of significance | 1927-1940 |
| Architect / builder | George Watts Carr (architect); William Sprinkle (architect); Brodie Thompson (contractor); Hackney and Knott (architects); Eugene Stroud (architect); Bradford Eddy (architect) |
| Architectural style | Colonial Revival; Tudor Revival; English Manor/Cotswold eclectic |
| Criteria |
|
| Areas of significance | Community Planning and Development, Landscape Architecture, Architecture |
| Level of significance | Local |
| Acreage | 550 |
| Within district | Rocky Ridge Farm Historic District (Boundary Increase) |
| Coordinates | 35.90704, -79.03835 (NPS GIS) |
What listing means for this property
This is a historic district. Buildings within its boundary are either contributing (they add to the district's significance) or non-contributing. Owners of contributing income-producing buildings can claim the 20% federal rehabilitation tax credit; homeowners should look at state credits. National Register districts impose no design review by themselves; a local historic district ordinance, if one exists, does (the difference explained).
General information, not legal or tax advice. Rules change; confirm with your State Historic Preservation Office or a qualified adviser.
Sources and further reading
- National Park Service, National Register of Historic Places database (snapshot May 2026), reference 89001039.
- Nomination form (PDF, National Archives) — catalog entry
- Wikipedia article (used for cross-checking only; text not reproduced here)
- Wikidata Q21016131
- This listing as JSON
Last updated October 2026. Found an error? See the editorial policy for how to report it.