Chapel of the Cross

Why it's listed
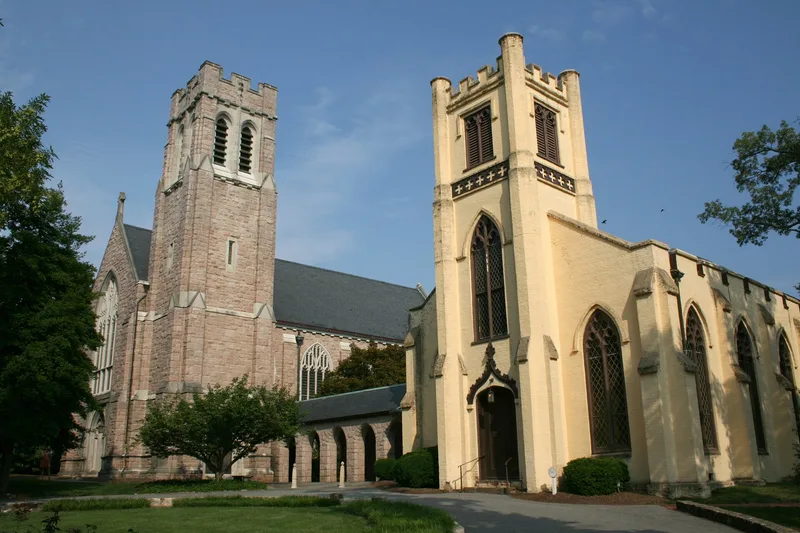
Built of red brick between 1843 and 1848, the Chapel of the Cross is a Gothic Revival parish church at 304 East Franklin Street in Chapel Hill. A crenellated three-stage entrance tower dominates the gabled building, and lancet windows with trefoil tracery line the facade and sides, separated by stepped buttresses. Inside, a simple center-aisle plan, white plaster walls and a rear gallery on pine columns survive. A chancel and vestry were added in 1890. William Mercer Green, university chaplain and founder of the Episcopal congregation, led the project and supplied some of the brick from his own kiln. The designer is unknown. Attributions include Thomas U. Walter, based on an 1843 letter from university president David Swain, and Richard Upjohn, while church historian Archibald Henderson matched the plan to a published Gothic design. A larger church by Hobart Upjohn was added in 1925 and linked by a cloister. The chapel is described as one of Chapel Hill's most picturesque landmarks.
Significance in brief: The nomination presents it as a distinctive example of the mature Gothic parish church revival, with playful Tudor forms and a quiet dignity. It is one of Chapel Hill's most picturesque landmarks. It recalls the earlier Anglican chapel that gave the town its name. Its design attribution (Thomas U. Walter, Richard Upjohn, or a pattern-book plan) remains debated.
Machine-generated summary. This summary was generated by a language model from the official nomination document and has not been reviewed line by line by an editor. It may contain errors. Check the source document before relying on any detail. Source: nomination document (PDF) · National Archives catalog entry. NRHP reference 72000980, listed February 1, 1972. Summary generated October 2026 (model claude-sonnet-5-5, prompt v1.0-2026-10-29, confidence high).
Key facts
| Address | 304 E. Franklin St., Chapel Hill |
|---|---|
| County | Orange County |
| Listed | February 1, 1972 |
| Reference number | 72000980 |
| Resource type | Building |
| Period of significance | 1843-1848 |
| Architect / builder | Architect unknown; attributed variously to Thomas U. Walter, Richard Upjohn, or a design from Bishop Hopkins's Essay on Gothic Architecture. Built under William Mercer Green. |
| Architectural style | Gothic Revival |
| Areas of significance | Architecture |
| Level of significance | Local |
| Status (as stated in the nomination) | Condition listed as excellent and altered; occupied and in religious use. The chancel and vestry were added in 1890, and a larger church by Hobart Upjohn was built in 1925 and joined to the chapel by a cloister. |
| Acreage | 1.5 |
| Coordinates | 35.91625, -79.04390 (NPS GIS) |
What listing means for this property
Religious properties are listed for their architectural or historical significance, not their religious use. Listing is honorary and does not restrict the congregation's use of the building. The federal rehabilitation credit is generally unavailable unless part of the building is income-producing; some state programmes and preservation grants do cover religious buildings. Federal funding or permits trigger Section 106 review.
General information, not legal or tax advice. Rules change; confirm with your State Historic Preservation Office or a qualified adviser.
Sources and further reading
- National Park Service, National Register of Historic Places database (snapshot May 2026), reference 72000980.
- Nomination form (PDF, National Archives) — catalog entry
- Wikipedia article (used for cross-checking only; text not reproduced here)
- Wikidata Q5073101
- This listing as JSON
Last updated October 2026. Found an error? See the editorial policy for how to report it.