Gimghoul Neighborhood Historic District
Also known as: Gimghoul Piney Prospect Development

Why it's listed
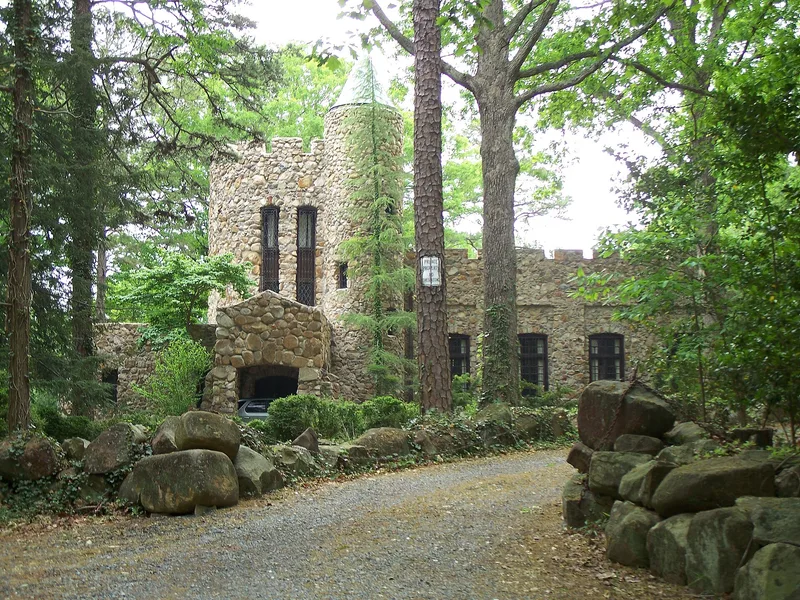
Gimghoul is a residential district of about thirty-seven houses and a church east of the University of North Carolina campus in Chapel Hill, built mostly between 1924 and the late 1930s. The Order of the Gimghouls, a university society, subdivided part of its land here to raise money for its Gimghoul Castle, completed in 1927. Early residents were largely university faculty and staff, along with some local businessmen. The neighborhood's houses are predominantly Colonial Revival, with some Craftsman and Tudor Revival examples among the 1920s houses. Many were built from popular plans by area contractors, and a few were designed by architects including William Sprinkle, George Hackney and Thomas C. Atwood. Stone retaining walls line the street frontages and curving Glandon Drive follows the slope above Battle Creek. The district is regarded as significant for its planning, for its early role as a residential development beyond the village, and for the streetscapes set within a wooded ridge landscape.
Significance in brief: The neighborhood was platted by the Order of the Gimghouls to finance construction of their castle, and it is argued to be the first housing development in Chapel Hill built outside the university village. Its houses, predominantly Colonial Revival, are regarded as architecturally significant for their harmony with the streetscape and the picturesque natural setting.
Machine-generated summary. This summary was generated by a language model from the official nomination document and has not been reviewed line by line by an editor. It may contain errors. Check the source document before relying on any detail. Source: nomination document (PDF) · National Archives catalog entry. NRHP reference 93000807, listed August 5, 1993. Summary generated October 2026 (model claude-haiku-5-5, prompt v1.1-2026-10-29, confidence medium).
Key facts
| Address | Roughly bounded by Gimghoul Rd., Ridge Ln., and Gladon Dr., Chapel Hill |
|---|---|
| County | Orange County |
| Listed | August 5, 1993 |
| Reference number | 93000807 |
| Resource type | District |
| Period of significance | 1924-1942 |
| Architect / builder | Atwood, Thomas C.; Barber (Barbour), Mr. |
| Architectural style | Colonial Revival |
| Criteria |
|
| Areas of significance | Community Planning and Development, Architecture |
| Level of significance | Local |
| Status (as stated in the nomination) | The document states that the neighborhood has changed little since the 1930s and that the chapel and four post-1942 houses were built after World War II; it does not state current use of the district as a whole. |
| Acreage | 35 |
| Coordinates | 35.91329, -79.03977 (NPS GIS) |
What listing means for this property
This is a historic district. Buildings within its boundary are either contributing (they add to the district's significance) or non-contributing. Owners of contributing income-producing buildings can claim the 20% federal rehabilitation tax credit; homeowners should look at state credits. National Register districts impose no design review by themselves; a local historic district ordinance, if one exists, does (the difference explained).
General information, not legal or tax advice. Rules change; confirm with your State Historic Preservation Office or a qualified adviser.
Sources and further reading
- National Park Service, National Register of Historic Places database (snapshot May 2026), reference 93000807.
- Nomination form (PDF, National Archives) — catalog entry
- Wikipedia article (used for cross-checking only; text not reproduced here)
- Wikidata Q19461994
- This listing as JSON
Last updated October 2026. Found an error? See the editorial policy for how to report it.