Hazel-Nash House
Also known as: Hasell-Nash House

Why it's listed
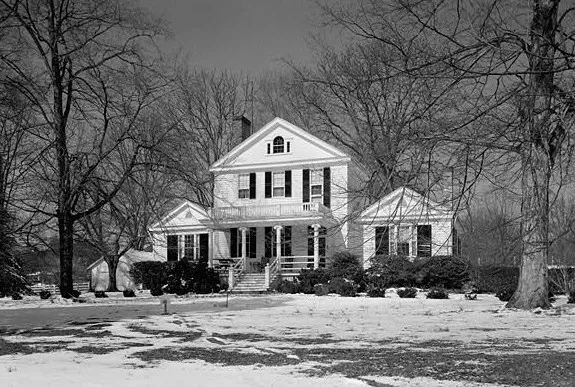
Built about 1820 on lot 58 in Hillsborough, this house at 116 West Queen Street has a two-story pedimented central block with a pedimented single-story wing on each side. It was probably modeled on plate 37 of Robert Morris's Rural Architecture, published in London in 1750. The builders changed Morris's stumpy wings into clean-cut pedimented ones, which architectural historian Thomas Waterman called the culmination of the Morris type. Inside, the main block has a side-hall plan, a parlor with an early Federal mantel, and an attic with some of the earliest interiors. Later changes include the Ionic-columned porch, a Palladian window in the pediment, a modern kitchen, and a Greek Revival rear room. The lot was once owned by Archibald D. Murphey, a state senator and judge now called the father of public education in North Carolina. Eliza Hasell is thought to have built the house, and it later passed through the Simpson, Nash, and Graham families.
Significance in brief: The nomination calls it one of the finest examples of Robert Morris's architectural influence in North Carolina. It was probably built from plate 37 of Morris's Rural Architecture but changed the wings to clean-cut pedimented forms, which Thomas Waterman called "the culmination of the Morris type." It is also tied to Archibald D. Murphey, a champion of public education, who once owned the lot.
Machine-generated summary. This summary was generated by a language model from the official nomination document and has not been reviewed line by line by an editor. It may contain errors. Check the source document before relying on any detail. Source: nomination document (PDF) · National Archives catalog entry. NRHP reference 71000608, listed March 31, 1971. Summary generated October 2026 (model claude-sonnet-5-5, prompt v1.0-2026-10-29, confidence medium).
Key facts
| Address | 116 W. Queen St., Hillsborough |
|---|---|
| County | Orange County |
| Listed | March 31, 1971 |
| Reference number | 71000608 |
| Resource type | Building |
| Period of significance | 19th Century |
| Architectural style | Robert Morris-influenced pedimented design with Federal and Greek Revival elements |
| Areas of significance | Politics/Government, Architecture |
| Level of significance | State |
| Status (as stated in the nomination) | Listed in excellent condition, altered, on its original site, and occupied as a private residence. |
| Acreage | 0.5 |
| Within district | Hillsborough Historic District |
| Coordinates | 36.07906, -79.10091 (NPS GIS) |
What listing means for this property
National Register listing is honorary for a privately owned home: it does not by itself restrict what an owner may do with their own money, and it does not require public access. Restrictions come from local landmark or historic-district ordinances, which are separate (how they differ).
Owner-occupied houses are not eligible for the 20% federal rehabilitation tax credit, which applies to income-producing buildings, but many states offer credits for homeowners. Listing also opens the door to preservation easements and to buying a plaque. Start with what listing means for homeowners, renovating a listed house and selling one.
General information, not legal or tax advice. Rules change; confirm with your State Historic Preservation Office or a qualified adviser.
Sources and further reading
- National Park Service, National Register of Historic Places database (snapshot May 2026), reference 71000608.
- Nomination form (PDF, National Archives) — catalog entry
- Wikipedia article (used for cross-checking only; text not reproduced here)
- Wikidata Q19817684
- This listing as JSON
Last updated October 2026. Found an error? See the editorial policy for how to report it.