Sans Souci

Why it's listed
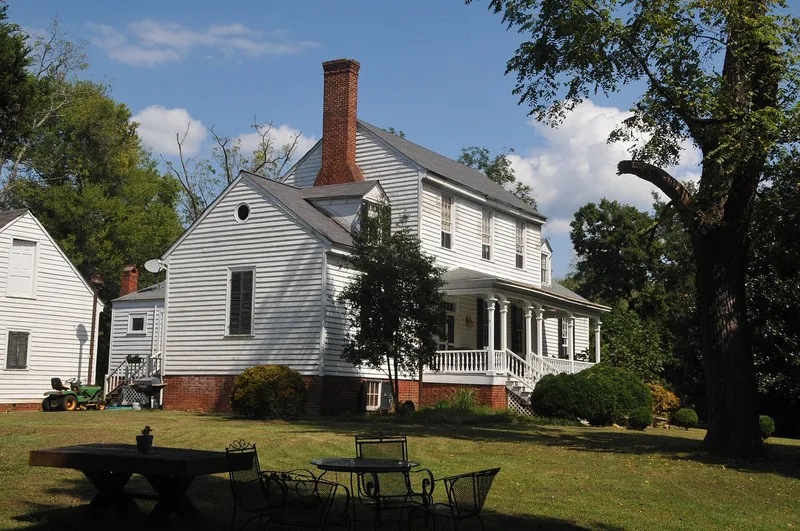
Sans Souci is a frame house on East Corbin Street at the edge of Hillsborough, probably built about 1813 by William Cain as his town house. It began as a two-story weatherboarded block on a Flemish bond brick foundation, with a side-hall plan. Federal-period story-and-a-half wings were added at each end, and a Greek Revival shed addition was later built across the rear. The interiors keep notable woodwork, including a full-height parlor mantel with fluted pilasters and a dentil cornice. The rear addition resembles work in the old Orange County Courthouse, suggesting the local builder John Berry. The form describes the house as a local adaptation of the three-part type popularized by Robert Morris's Select Architecture. Thomas Tileston Waterman cited it for its importance to North Carolina domestic architecture and its original woodwork. Early outbuildings, including a kitchen, office and servants' quarters, remain in the yard. The Cain family was among the wealthiest in Orange County.
Significance in brief: The house is a local adaptation of a three-part house type popularized by plate 37 in Robert Morris's Select Architecture. It was built in three major stages and retains fine original woodwork, for which it is cited by Thomas Tileston Waterman as important to North Carolina domestic architecture. It is also tied to the wealthy Cain family of Orange County.
Machine-generated summary. This summary was generated by a language model from the official nomination document and has not been reviewed line by line by an editor. It may contain errors. Check the source document before relying on any detail. Source: nomination document (PDF) · National Archives catalog entry. NRHP reference 71000613, listed August 26, 1971. Summary generated October 2026 (model claude-sonnet-5-5, prompt v1.0-2026-10-29, confidence high).
Key facts
| Address | E. Corbin St., Hillsborough |
|---|---|
| County | Orange County |
| Listed | August 26, 1971 |
| Reference number | 71000613 |
| Resource type | Building |
| Architect / builder | William Cain (probable builder); the Greek Revival rear addition may be the work of John Berry |
| Architectural style | Local adaptation of the Robert Morris plate 37 three-part type, with Federal and Greek Revival additions |
| Areas of significance | Architecture |
| Level of significance | State |
| Status (as stated in the nomination) | Listed in excellent condition and altered; occupied as a private residence at the time of nomination. |
| Acreage | 3 |
| Coordinates | 36.08259, -79.09616 (NPS GIS) |
What listing means for this property
National Register listing is honorary: it recognises significance and does not restrict what a private owner may do without federal money or permits. It unlocks the 20% federal rehabilitation tax credit for income-producing buildings, state credits in many states, and Section 106 review when federal agencies are involved. See what listing means in practice.
General information, not legal or tax advice. Rules change; confirm with your State Historic Preservation Office or a qualified adviser.
Sources and further reading
- National Park Service, National Register of Historic Places database (snapshot May 2026), reference 71000613.
- Nomination form (PDF, National Archives) — catalog entry
- Wikipedia article (used for cross-checking only; text not reproduced here)
- Wikidata Q19817710
- This listing as JSON
Last updated October 2026. Found an error? See the editorial policy for how to report it.