Burwell School

Why it's listed
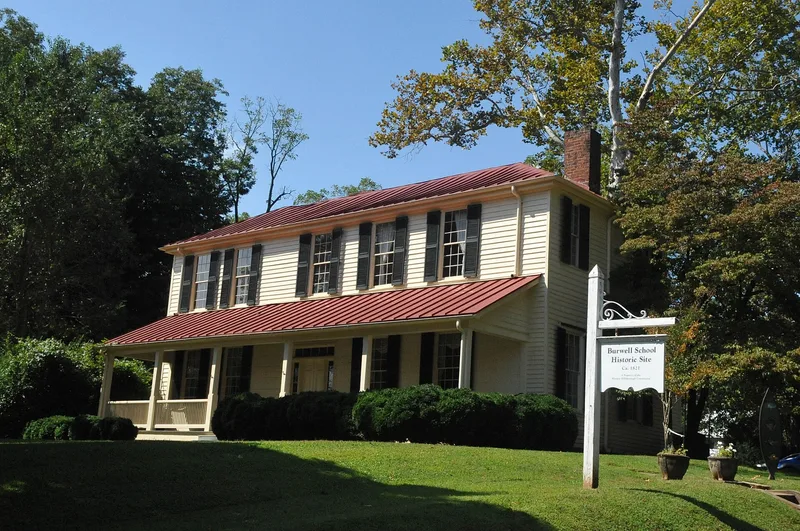
Burwell School in Hillsborough began as a small two-story frame dwelling with a hall and parlor plan, built early in the nineteenth century. In 1848 the Reverend Robert Burwell hired Captain John Berry, architect of the Orange County Courthouse, to enlarge it into the present five-bay, central-hall house with a full-length shed porch. From 1837 to 1857 the property served as a Presbyterian boarding academy for girls aged eight to eighteen, run by the Burwells. Anna Burwell became known as the first woman teacher in North Carolina, and the school had about 40 students. During the Civil War it was so crowded with refugees that it was nicknamed the Beehive. In the 1890s Jule Gilmer Korner of Kernersville remodeled it, adding a bracket cornice and gingerbread porch. The grounds hold a large linden, a brick kitchen and an early brick privy. The Historic Hillsborough Commission acquired the site in 1965 and began restoration.
Significance in brief: The nomination presents it as typical of the female boarding academies that were important to mid-nineteenth-century North Carolina education. The Presbyterian school ran from 1837 to 1857 under the Reverend Robert Burwell and his wife Anna, who became known as the first woman teacher in North Carolina. The house is also noted for its 1848 enlargement by Captain John Berry and its 1890s remodeling by Jule Gilmer Korner.
Machine-generated summary. This summary was generated by a language model from the official nomination document and has not been reviewed line by line by an editor. It may contain errors. Check the source document before relying on any detail. Source: nomination document (PDF) · National Archives catalog entry. NRHP reference 70000465, listed September 15, 1970. Summary generated October 2026 (model claude-sonnet-5-5, prompt v1.0-2026-10-29, confidence medium).
Key facts
| Address | N. Churton St., Hillsborough |
|---|---|
| County | Orange County |
| Listed | September 15, 1970 |
| Reference number | 70000465 |
| Resource type | Building |
| Architect / builder | Captain John Berry (1848 enlargement); Jule Gilmer Korner of Kernersville (1890s remodeling) |
| Areas of significance | Education, Architecture |
| Level of significance | State |
| Status (as stated in the nomination) | Owned by the Historic Hillsborough Commission, which has been restoring the exterior to its mid-nineteenth-century appearance since 1965; condition listed as good and altered, and planned for use as a visitor center and museum. |
| Acreage | 1.8 |
| Within district | Hillsborough Historic District |
| Coordinates | 36.07940, -79.09979 (NPS GIS) |
What listing means for this property
For a publicly owned building or structure, listing mainly matters when federal funds, permits or licences are involved: projects then go through Section 106 review so effects on the property are considered. Listing also strengthens applications for preservation grants and, for leased income-producing uses, can enable the federal rehabilitation tax credit.
General information, not legal or tax advice. Rules change; confirm with your State Historic Preservation Office or a qualified adviser.
Sources and further reading
- National Park Service, National Register of Historic Places database (snapshot May 2026), reference 70000465.
- Nomination form (PDF, National Archives) — catalog entry
- Wikipedia article (used for cross-checking only; text not reproduced here)
- Wikidata Q5001048
- This listing as JSON
Last updated October 2026. Found an error? See the editorial policy for how to report it.