Hooper, William, School (Former)

Why it's listed
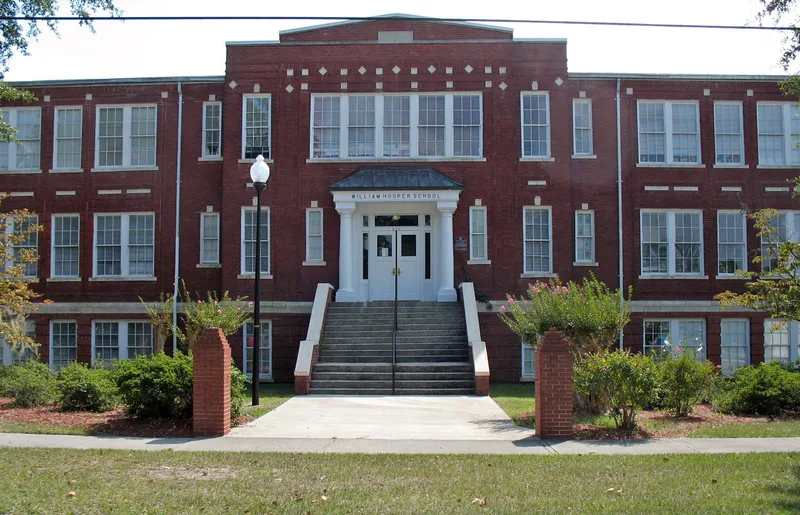
Built in 1914 on Meares Street in Wilmington, the two-story brick school sits on a raised basement and has a U-shaped plan, with classrooms on two floors and a playroom, boiler room and space for future classrooms in the basement. Joseph F. Leitner designed it in the Classical Revival style, with a central pavilion, wood Doric columns, decorative terra cotta and banks of six-over-six windows. Wallace & Osterman built it for the New Hanover County school system, which opened it in September 1914 as an elementary school. It was named for William Hooper, a signer of the Declaration of Independence from Wilmington. The school is regarded as an important example of the early twentieth-century push to build well-designed schools, and it is said to have set a standard for later buildings in the county. Stairwell wings were added in 1940, and the school served the community until 1984.
Significance in brief: The nomination argues the school is significant for its association with public education in Wilmington, following state education reforms and the 1914 school bond program, and that it was among the first North Carolina schools designed by a professional architect. Its architecture is presented as embodying the period's ideas that well-designed school buildings supported effective teaching, and it is said to have set a standard for later school buildings in New Hanover County.
Machine-generated summary. This summary was generated by a language model from the official nomination document and has not been reviewed line by line by an editor. It may contain errors. Check the source document before relying on any detail. Source: nomination document (PDF) · National Archives catalog entry. NRHP reference 98000231, listed March 12, 1998. Summary generated October 2026 (model claude-haiku-5-5, prompt v1.1-2026-10-29, confidence high).
Key facts
| Address | 410 Meares St., Wilmington |
|---|---|
| County | New Hanover County |
| Listed | March 12, 1998 |
| Reference number | 98000231 |
| Resource type | Building |
| Period of significance | 1914-1947 |
| Architect / builder | Joseph F. Leitner (architect); Wallace & Osterman (builder) |
| Architectural style | Classical Revival |
| Criteria |
|
| Areas of significance | Education, Architecture |
| Level of significance | Local |
| Status (as stated in the nomination) | Vacant and awaiting adaptive reuse; the school closed in 1984 and county offices occupied it afterward, and the property was sold in 1988. Planned conversion into apartments is described, and the 1954 cafeteria and other auxiliary buildings have been removed. |
| Acreage | 1 |
| Within district | Wilmington Historic District (Boundary Increase) |
| Coordinates | 34.22151, -77.94235 (NPS GIS) |
What listing means for this property
For a publicly owned building or structure, listing mainly matters when federal funds, permits or licences are involved: projects then go through Section 106 review so effects on the property are considered. Listing also strengthens applications for preservation grants and, for leased income-producing uses, can enable the federal rehabilitation tax credit.
General information, not legal or tax advice. Rules change; confirm with your State Historic Preservation Office or a qualified adviser.
Sources and further reading
- National Park Service, National Register of Historic Places database (snapshot May 2026), reference 98000231.
- Nomination form (PDF, National Archives) — catalog entry
- Wikipedia article (used for cross-checking only; text not reproduced here)
- Wikidata Q8012487
- This listing as JSON
Last updated October 2026. Found an error? See the editorial policy for how to report it.