Federal Building and Courthouse
Also known as: Custom House

Why it's listed
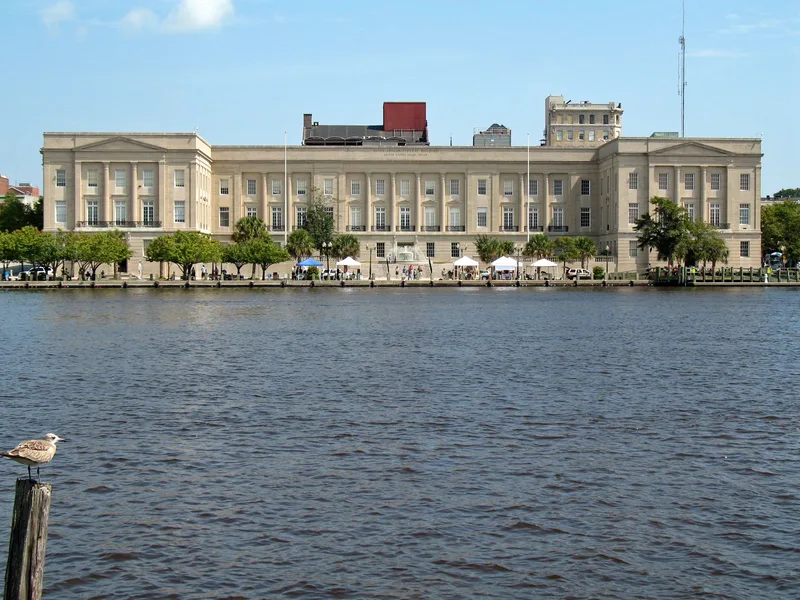
Overlooking the Cape Fear River on North Water Street, this three-story stone building in Wilmington was completed in 1919 as a custom house, appraisers' store and courthouse. Its neo-classical design has a central mass with balanced projecting wings that have pedimented porticos, a rusticated first floor, columns and pilasters on the upper stories, and a balustraded roofline. Cast iron balustrades with eagle motifs decorate the French doors. The site had held earlier custom houses since about 1819. An 1840s Greek Revival building by New York architect John Norris was demolished in 1914-1915 to make room for the present structure. The cornerstone was laid in 1916, and World War I delayed completion until 1919. The wings repeat the front facade of the Norris building, including its cast iron details. The interior plan has changed little, though most details have been altered. Federal courts, the Corps of Engineers and other agencies now occupy the building, which reflects Wilmington's development as a port.
Significance in brief: The building reflects Wilmington's economic development as a port city on the Cape Fear River and was called "the pride of the city" in 1919. It stands on the site of earlier custom houses. Its projecting wings reproduce the front facade of the 1840s Norris-designed custom house, including the cast iron details.
Machine-generated summary. This summary was generated by a language model from the official nomination document and has not been reviewed line by line by an editor. It may contain errors. Check the source document before relying on any detail. Source: nomination document (PDF) · National Archives catalog entry. NRHP reference 74001363, listed May 2, 1974. Summary generated October 2026 (model claude-sonnet-5-5, prompt v1.0-2026-10-29, confidence high).
Key facts
| Address | N. Water between Market and Princess St., Wilmington |
|---|---|
| County | New Hanover County |
| Listed | May 2, 1974 |
| Reference number | 74001363 |
| Resource type | Building |
| Period of significance | 20th Century (completed 1919) |
| Architect / builder | James A. Wetmore, Acting Supervising Architect (named on the 1916 cornerstone); the earlier 1840s custom house was designed by John Norris |
| Architectural style | Neo-classical |
| Areas of significance | Architecture |
| Level of significance | State |
| Status (as stated in the nomination) | Excellent condition and altered; occupied by the United States Courts, the Corps of Engineers and other agencies. Custom services are no longer housed there. |
| Acreage | 0.8 |
| Within district | Wilmington Historic and Archeological District |
| Coordinates | 34.23544, -77.94972 (NPS GIS) |
What listing means for this property
For a publicly owned building or structure, listing mainly matters when federal funds, permits or licences are involved: projects then go through Section 106 review so effects on the property are considered. Listing also strengthens applications for preservation grants and, for leased income-producing uses, can enable the federal rehabilitation tax credit.
General information, not legal or tax advice. Rules change; confirm with your State Historic Preservation Office or a qualified adviser.
Sources and further reading
- National Park Service, National Register of Historic Places database (snapshot May 2026), reference 74001363.
- Nomination form (PDF, National Archives) — catalog entry
- Wikipedia article (used for cross-checking only; text not reproduced here)
- Wikidata Q19460182
- This listing as JSON
Last updated October 2026. Found an error? See the editorial policy for how to report it.