City Hall/Thalian Hall

Why it's listed
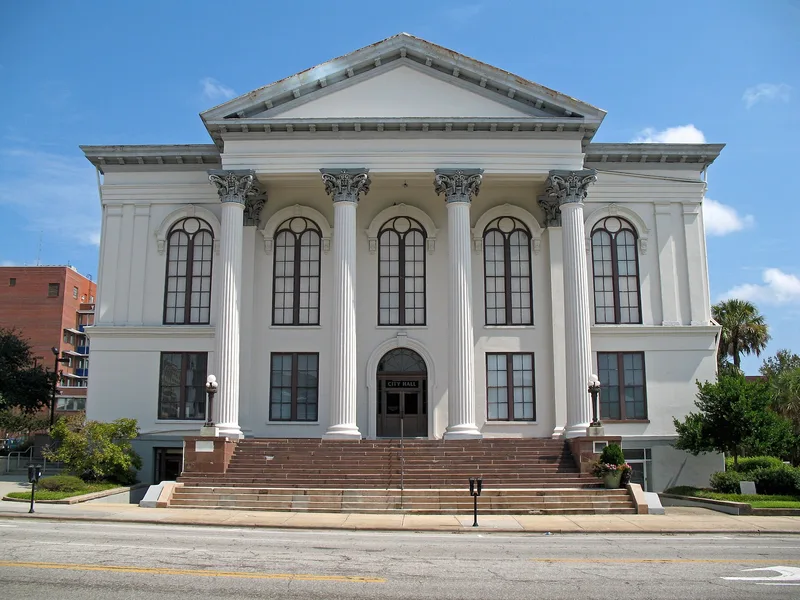
Combining a city hall with a theatre, this two-story stuccoed brick building at 100 North Third Street in Wilmington opened on October 12, 1858. It replaced the Innes Academy, demolished in 1855, and was funded through city bonds authorized by the General Assembly. Plans were drawn by Trimble of New York, and James F. Post of Wilmington supervised construction. The Third Street facade has a four-column Corinthian portico, while the theatre wing holds an auditorium with two balconies on columns decorated with grapes and foliage, along with rich plaster ornament. Wilmington's prosperity as a railroad hub and port supported a lively stage, with Shakespeare, operas, concerts and visiting stars such as Edwin Forrest and Buffalo Bill. Regular professional seasons ended in 1928, after which the Thalian Association continued productions. The nomination calls it the best example of nineteenth-century theatre architecture in North Carolina. A restoration program began in 1968.
Significance in brief: The nomination argues the building brought professional legitimate drama to Wilmington and hosted famous performers from 1858 through 1928. It calls Thalian Hall the best example of Nineteenth Century theatre architecture in North Carolina. The design combines restrained neo-classical form with Victorian details, and the building has kept its original lines despite repairs.
Machine-generated summary. This summary was generated by a language model from the official nomination document and has not been reviewed line by line by an editor. It may contain errors. Check the source document before relying on any detail. Source: nomination document (PDF) · National Archives catalog entry. NRHP reference 70000464, listed April 3, 1970. Summary generated October 2026 (model claude-sonnet-5-5, prompt v1.0-2026-10-29, confidence high).
Key facts
| Address | 100 N. 3rd. St., Wilmington |
|---|---|
| County | New Hanover County |
| Listed | April 3, 1970 |
| Reference number | 70000464 |
| Resource type | Building |
| Period of significance | 19th Century (specific date 1858) |
| Architect / builder | Plans drawn by Trimble of New York; construction supervised by James F. Post of Wilmington |
| Architectural style | Restrained neo-classical design with Victorian details; primarily Corinthian |
| Areas of significance | Architecture, Performing Arts |
| Level of significance | State |
| Status (as stated in the nomination) | Listed as in good condition and altered; a preservation and restoration program was begun in 1968. Present use is government. |
| Acreage | 0.3 |
| Within district | Wilmington Historic District (Boundary Increase) |
| Coordinates | 34.23739, -77.94638 (NPS GIS) |
What listing means for this property
For a publicly owned building or structure, listing mainly matters when federal funds, permits or licences are involved: projects then go through Section 106 review so effects on the property are considered. Listing also strengthens applications for preservation grants and, for leased income-producing uses, can enable the federal rehabilitation tax credit.
General information, not legal or tax advice. Rules change; confirm with your State Historic Preservation Office or a qualified adviser.
Sources and further reading
- National Park Service, National Register of Historic Places database (snapshot May 2026), reference 70000464.
- Nomination form (PDF, National Archives) — catalog entry
- Wikipedia article (used for cross-checking only; text not reproduced here)
- Wikidata Q20679849
- This listing as JSON
Last updated October 2026. Found an error? See the editorial policy for how to report it.