McDowell County Courthouse

Why it's listed
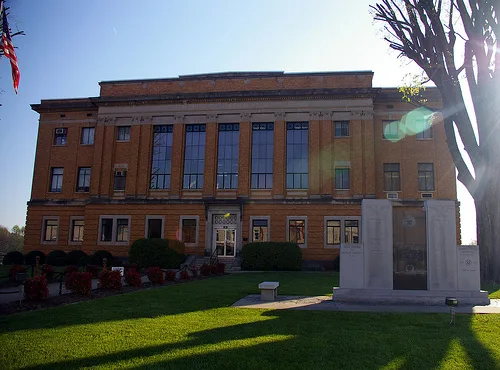
Standing in downtown Marion, the McDowell County Courthouse is a three-story, yellow brick veneered building in a late Neo-Classical Revival style. County commissioners ordered it in October 1921 to replace the county's first permanent courthouse, built in 1844, and hired architect Erle G. Stillwell of Hendersonville. The Southern Ferro Concrete Company constructed it, and it was finished in November 1923 at a cost of about $210,000. Its design is unusually severe for the 1920s. A central block holds the main entrance, with a dentil course over the double door, while flanking wings are plain. The first floor has banded rustication, and the second floor of the central block is treated as a piano nobile. Inside, marble-wainscoted halls meet at an octagonal center, and a full-height courtroom has a pedimented frontispiece. The restrained ornament anticipates modern architectural thinking while keeping classical roots.
Significance in brief: The nomination presents the courthouse as an unusually severe, stripped example of 1920s Neo-Classical Revival public architecture in North Carolina. Its subordination of ornament to overall design anticipates modern emphasis on form and function, while remaining rooted in the classical tradition.
Machine-generated summary. This summary was generated by a language model from the official nomination document and has not been reviewed line by line by an editor. It may contain errors. Check the source document before relying on any detail. Source: nomination document (PDF) · National Archives catalog entry. NRHP reference 79003131, listed May 10, 1979. Summary generated October 2026 (model claude-sonnet-5-5, prompt v1.0-2026-10-29, confidence medium).
Key facts
| Address | Main and E. Court Sts., Marion |
|---|---|
| County | McDowell County |
| Listed | May 10, 1979 |
| Reference number | 79003131 |
| Resource type | Building |
| Architect / builder | Erle G. Stillwell of Hendersonville, architect; Southern Ferro Concrete Company, builder |
| Architectural style | Late Neo-Classical Revival |
| Areas of significance | Politics/Government, Architecture, Social History |
| Level of significance | State |
| Status (as stated in the nomination) | The text notes that new furnishings have recently been installed in the courtroom; no other current use is stated. |
| Acreage | 1.1 |
| Within district | Main Street Historic District |
| Coordinates | 35.68395, -82.00879 (NPS GIS) |
What listing means for this property
For a publicly owned building or structure, listing mainly matters when federal funds, permits or licences are involved: projects then go through Section 106 review so effects on the property are considered. Listing also strengthens applications for preservation grants and, for leased income-producing uses, can enable the federal rehabilitation tax credit.
General information, not legal or tax advice. Rules change; confirm with your State Historic Preservation Office or a qualified adviser.
Sources and further reading
- National Park Service, National Register of Historic Places database (snapshot May 2026), reference 79003131.
- Nomination form (PDF, National Archives) — catalog entry
- Wikipedia article (used for cross-checking only; text not reproduced here)
- Wikidata Q19987033
- This listing as JSON
Last updated October 2026. Found an error? See the editorial policy for how to report it.