First Presbyterian Church

Approximate location: the National Park Service places this pin arbitrarily within the property, not at a surveyed point (stated accuracy ±12 m).
Why it's listed
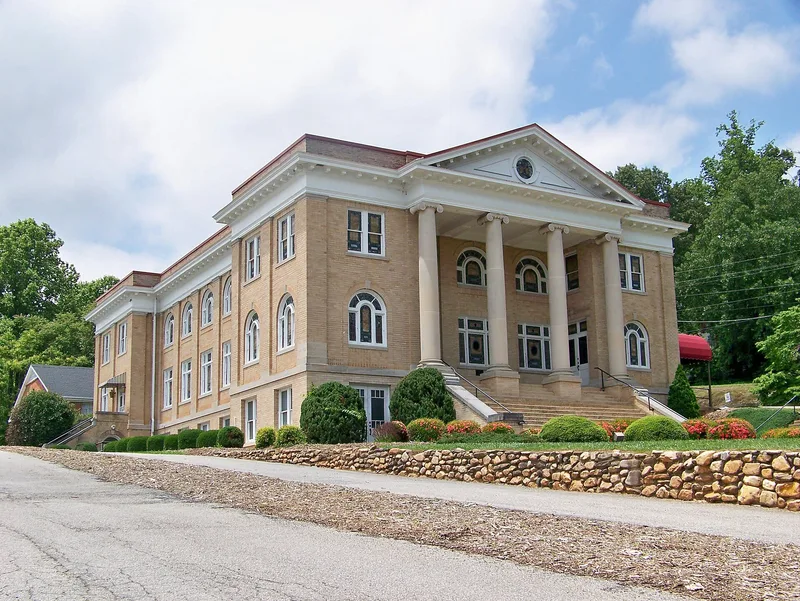
Built in 1923 at 12 W. Fort Street in Marion, First Presbyterian Church is a brick Neo-Classical Revival building raised on a knoll above the street. Its most striking feature is a monumental Ionic tetrastyle pedimented portico with a round stained glass window, limestone trim, and a red tile roof. Stained glass fills every window above the basement, and the interior retains a large pipe organ, a pressed tin ceiling, and a curving U-shaped balcony. Birmingham architect James E. Greene designed it, and bricks from the congregation's 1847 Greek Revival church, the first built in Marion, were reused in construction. The congregation grew greatly under Reverend James Cameron Story, which prompted the larger building. A 1955 fire damaged the organ, but little else. The church was listed for its architecture, as an outstanding and largely unaltered example of the style, reflecting the prosperity of Marion in the 1920s.
Significance in brief: The nomination argues it is an outstanding, finely crafted example of Neo-Classical Revival architecture in Marion (Criterion C). It reflects the town's prosperity in the 1920s and remains highly intact inside and out. It replaced the 1847 church, the first built in Marion.
Machine-generated summary. This summary was generated by a language model from the official nomination document and has not been reviewed line by line by an editor. It may contain errors. Check the source document before relying on any detail. Source: nomination document (PDF) · National Archives catalog entry. NRHP reference 91000291, listed March 28, 1991. Summary generated October 2026 (model claude-sonnet-5-5, prompt v1.0-2026-10-29, confidence high).
Key facts
| Address | 12 W. Fort St., Marion |
|---|---|
| County | McDowell County |
| Listed | March 28, 1991 |
| Reference number | 91000291 |
| Resource type | Building |
| Period of significance | 1923 |
| Architect / builder | Greene, James E. (architect) |
| Architectural style | Classical Revival (described as Neo-Classical Revival) |
| Criteria |
|
| Areas of significance | Architecture |
| Level of significance | Local |
| Status (as stated in the nomination) | Still used as a church; the only recent exterior change is one north window replaced with an arched doorway and ramp, and the interior is described as historically intact. |
| Acreage | 0.9 |
| Coordinates | 35.68436, -82.01266 (NPS GIS) |
What listing means for this property
Religious properties are listed for their architectural or historical significance, not their religious use. Listing is honorary and does not restrict the congregation's use of the building. The federal rehabilitation credit is generally unavailable unless part of the building is income-producing; some state programmes and preservation grants do cover religious buildings. Federal funding or permits trigger Section 106 review.
General information, not legal or tax advice. Rules change; confirm with your State Historic Preservation Office or a qualified adviser.
Sources and further reading
- National Park Service, National Register of Historic Places database (snapshot May 2026), reference 91000291.
- Nomination form (PDF, National Archives) — catalog entry
- Wikipedia article (used for cross-checking only; text not reproduced here)
- Wikidata Q5453600
- This listing as JSON
Last updated October 2026. Found an error? See the editorial policy for how to report it.