Lone Beech

Why it's listed
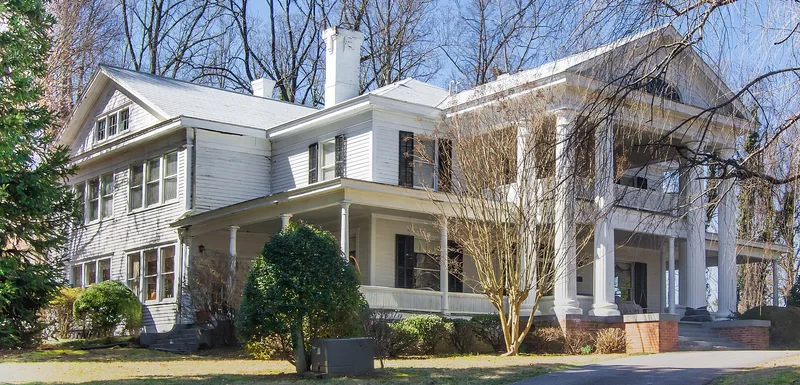
Built in Marion around 1912 as a remodeling and enlargement of an earlier house, this two-story frame house on a hilltop northwest of downtown has a two-story pedimented portico supported by six fluted Tuscan columns, and a one-story wrap-around porch. It was built for Daniel Edward Hudgins (1869-1929), a lawyer who came to Marion in 1892 and was active in banking, civic affairs, and business. The house has four brick chimneys, a hipped roof of patterned tin shingles, and a symmetrical facade with a center-hall plan. Its interior woodwork is consistently detailed and largely intact. The property is regarded as the finest domestic example of Classical Revival design in Marion, and it stands out for its scale, refinement, and preservation. The house was left largely unoccupied for about nine years before restoration in 1993, when it was converted for use as a restaurant. It lies within the Marion town landscape, which was rebuilt in brick and frame after a major fire in 1894.
Significance in brief: The nomination argues the house is one of the most impressive and best preserved houses erected in Marion, with a Tuscan portico, wrap-around porch, and intact interior woodwork. It is described as the finest domestic example of the Classical Revival style in Marion and as a key building in the architectural history of the town and county.
Machine-generated summary. This summary was generated by a language model from the official nomination document and has not been reviewed line by line by an editor. It may contain errors. Check the source document before relying on any detail. Source: nomination document (PDF) · National Archives catalog entry. NRHP reference 95000639, listed June 2, 1995. Summary generated October 2026 (model claude-haiku-5-5, prompt v1.1-2026-10-29, confidence medium).
Key facts
| Address | 206 Hillcrest Dr., Marion |
|---|---|
| County | McDowell County |
| Listed | June 2, 1995 |
| Reference number | 95000639 |
| Resource type | Building |
| Period of significance | ca. 1912-ca. 1915 |
| Architectural style | Classical Revival |
| Criteria |
|
| Areas of significance | Architecture |
| Level of significance | Local |
| Status (as stated in the nomination) | Restored in 1993 and in use as a restaurant, Josephine's Cafe, after about nine years unoccupied. |
| Acreage | 2 |
| Coordinates | 35.68545, -82.01278 (NPS GIS) |
What listing means for this property
National Register listing is honorary: it recognises significance and does not restrict what a private owner may do without federal money or permits. It unlocks the 20% federal rehabilitation tax credit for income-producing buildings, state credits in many states, and Section 106 review when federal agencies are involved. See what listing means in practice.
General information, not legal or tax advice. Rules change; confirm with your State Historic Preservation Office or a qualified adviser.
Sources and further reading
- National Park Service, National Register of Historic Places database (snapshot May 2026), reference 95000639.
- Nomination form (PDF, National Archives) — catalog entry
- Wikipedia article (used for cross-checking only; text not reproduced here)
- Wikidata Q19864350
- This listing as JSON
Last updated October 2026. Found an error? See the editorial policy for how to report it.