Main Street Historic District
Also known as: See Also:McDowell County Courthouse

Why it's listed
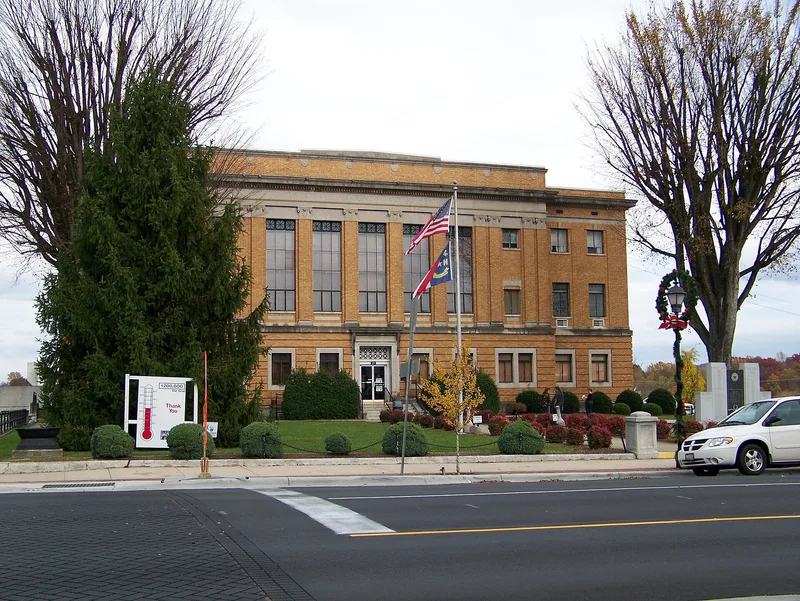
Brick commercial buildings line both sides of Main Street in Marion, a mountain town at the base of the Black Mountains, forming a tight district of mostly early twentieth-century blocks. Most were built after the town's 1894 fire, which destroyed nearly everything along the street except the Hotel McDowell, built about 1894 and the oldest surviving building in the district. Growth accelerated after the railroad reached Marion in 1870, and the Commercial Bank of Marion was founded in 1896. Its successor, the First National Bank building of 1903, has a large corner cupola. The 1923 county courthouse, designed by Erle Stilwell of Hendersonville, stands set back on a hill and is among the best Neoclassical Revival buildings in western North Carolina. The 1914 First Baptist Church and the 1937 Community Building, built of native stone under the Works Progress Administration, are also notable. The district remains the county's seat of government and its largest commercial area.
Significance in brief: The nomination argues the district is an intact grouping of late 19th and early 20th century commercial, civic, religious and residential architecture that reflects Marion's growth after the arrival of the railroad in 1870 and its rebuilding after the 1894 fire. It also cites the work of architect Erle Stilwell, the district's role as the county's commercial and government center, and the 1923 courthouse as the seat of county government.
Machine-generated summary. This summary was generated by a language model from the official nomination document and has not been reviewed line by line by an editor. It may contain errors. Check the source document before relying on any detail. Source: nomination document (PDF) · National Archives catalog entry. NRHP reference 91000292, listed March 28, 1991. Summary generated October 2026 (model claude-haiku-5-5, prompt v1.1-2026-10-29, confidence high).
Key facts
| Address | Roughly bounded by US 70 and Garden, State and Logan Sts., Marion |
|---|---|
| County | McDowell County |
| Listed | March 28, 1991 |
| Reference number | 91000292 |
| Resource type | District |
| Period of significance | 1894-1937 |
| Architect / builder | Stilwell, Erle, Architect |
| Architectural style | Commercial style; Classical Revival; Bungalow/Craftsman; Late Gothic Revival |
| Criteria |
|
| Areas of significance | Commerce, Architecture, Politics/Government |
| Level of significance | Local |
| Status (as stated in the nomination) | Most commercial buildings retain their upper stories, though many storefronts have been altered and some upper windows boarded up; the district is described as substantially intact. |
| Acreage | 21 |
| Coordinates | 35.68514, -82.00999 (NPS GIS) |
What listing means for this property
This is a historic district. Buildings within its boundary are either contributing (they add to the district's significance) or non-contributing. Owners of contributing income-producing buildings can claim the 20% federal rehabilitation tax credit; homeowners should look at state credits. National Register districts impose no design review by themselves; a local historic district ordinance, if one exists, does (the difference explained).
General information, not legal or tax advice. Rules change; confirm with your State Historic Preservation Office or a qualified adviser.
Sources and further reading
- National Park Service, National Register of Historic Places database (snapshot May 2026), reference 91000292.
- Nomination form (PDF, National Archives) — catalog entry
- Wikipedia article (used for cross-checking only; text not reproduced here)
- Wikidata Q14708026
- This listing as JSON
Last updated October 2026. Found an error? See the editorial policy for how to report it.