Lincoln County Courthouse

Why it's listed
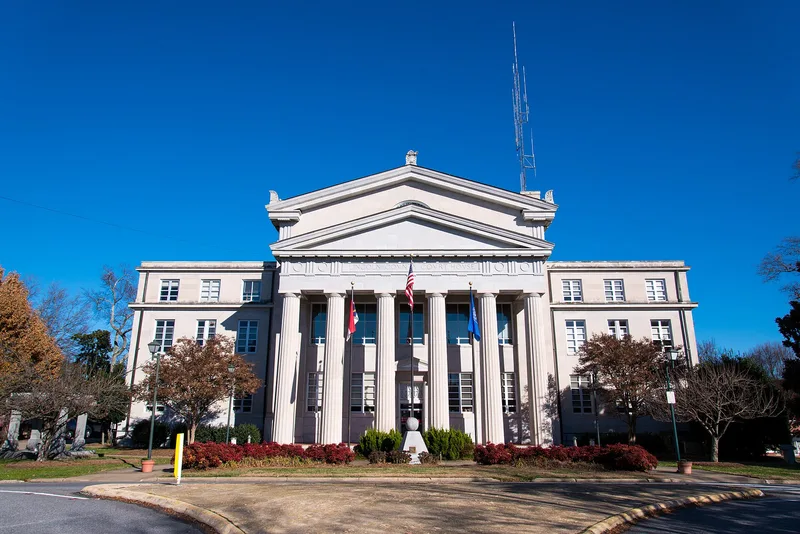
Lincoln County Courthouse occupies a landscaped square in Lincolnton, where it overlooks the major roads entering town and rises above nearby commercial buildings. County commissioners ordered the previous courthouse torn down in 1921 as inadequate, and James A. Salter, a Raleigh architect known for Georgian Revival houses, was appointed to design its replacement. Bonds of $225,000 financed construction, the cornerstone was laid by the Grand Lodge of Masons in September 1921, and county officials moved in during June 1923. The ashlar building has three-story flat-roofed wings flanking a taller gabled central block. Pedimented hexastyle Doric porticoes mark the front and rear, a Doric frieze runs along the sides, and antefixes decorate the roof, giving it a Greek character. Inside, a cross-hall plan centers on an octagonal circulation area, with marble floors, ten-panel doors and classical light fixtures. The second-floor courtroom retains its early seating and acanthus consoles. Earlier courthouses on the site dated from 1785, 1788, 1810 and the mid-1800s.
Significance in brief: The nomination presents it as an excellent example of the academic, more austere Neo-Classicism of the 1920s, a 'Temple of Justice' that dominates its commercial surroundings. It is the county's latest courthouse, replacing earlier log, frame and brick buildings, and it keeps much of its original interior detail despite remodeling.
Machine-generated summary. This summary was generated by a language model from the official nomination document and has not been reviewed line by line by an editor. It may contain errors. Check the source document before relying on any detail. Source: nomination document (PDF) · National Archives catalog entry. NRHP reference 79001731, listed May 10, 1979. Summary generated October 2026 (model claude-sonnet-5-5, prompt v1.0-2026-10-29, confidence medium).
Key facts
| Address | Courthouse Sq., Lincolnton |
|---|---|
| County | Lincoln County |
| Listed | May 10, 1979 |
| Reference number | 79001731 |
| Resource type | Building |
| Architect / builder | James A. Salter, architect |
| Architectural style | Neo-Classical Revival |
| Areas of significance | Community Planning and Development, Landscape Architecture, Politics/Government, Architecture, Social History |
| Level of significance | State |
| Status (as stated in the nomination) | Interior and courtroom were recently remodeled, but most first-floor finishes remain intact. |
| Acreage | 1.9 |
| Coordinates | 35.47819, -81.25703 (NPS GIS) |
What listing means for this property
For a publicly owned building or structure, listing mainly matters when federal funds, permits or licences are involved: projects then go through Section 106 review so effects on the property are considered. Listing also strengthens applications for preservation grants and, for leased income-producing uses, can enable the federal rehabilitation tax credit.
General information, not legal or tax advice. Rules change; confirm with your State Historic Preservation Office or a qualified adviser.
Sources and further reading
- National Park Service, National Register of Historic Places database (snapshot May 2026), reference 79001731.
- Nomination form (PDF, National Archives) — catalog entry
- Wikipedia article (used for cross-checking only; text not reproduced here)
- Wikidata Q19986802
- This listing as JSON
Last updated October 2026. Found an error? See the editorial policy for how to report it.