Kinston Baptist-White Rock Presbyterian Church

Why it's listed
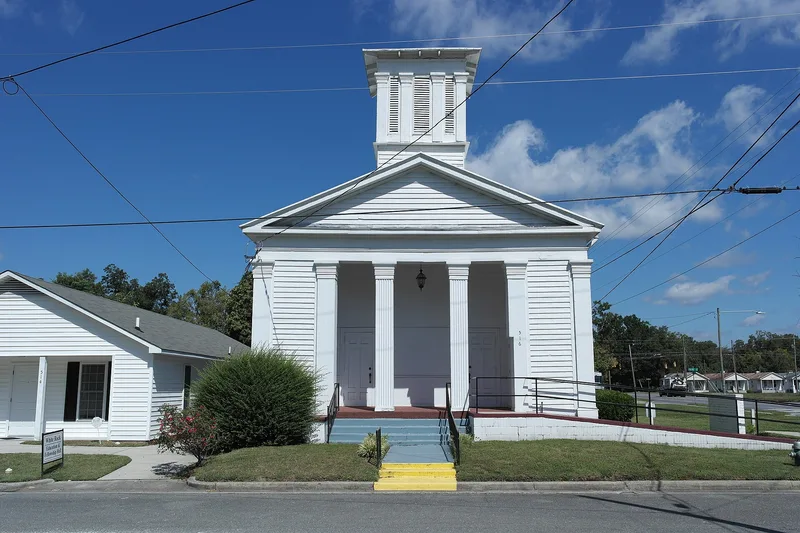
Built in 1857-58 for the Kinston Baptist Church, this frame temple-form church stands on the northwest corner of Thompson and Tiffany streets in northeast Kinston. It was dedicated in January 1858 and is a rectangular weatherboarded building with a distyle in antis portico, fluted square columns, and a pedimented front gable roof of standing-seam tin. A square tower with louvered stage rises at the entrance end. The interior retains beaded tongue-and-groove ceilings, a wide wainscot, and three ranks of original box pews. In 1901 the building was moved to its present lot and bought by a black Presbyterian congregation, White Rock Church, which has worshipped there since. The church is regarded as one of the few surviving antebellum buildings in Kinston and as one of the city's best examples of Greek Revival architecture. Its builder is unidentified, and the design resembles a Goldsboro church of 1856, which suggests the influence of pattern books.
Significance in brief: The nomination argues the church is the earliest surviving religious building in Kinston and one of a small number of antebellum buildings in the city. It is presented as a largely intact and handsome example of mid-19th century Greek Revival design, with a distyle in antis portico and a remaining steeple stage. Its present site and neighborhood are also said to recall its earlier residential locations.
Machine-generated summary. This summary was generated by a language model from the official nomination document and has not been reviewed line by line by an editor. It may contain errors. Check the source document before relying on any detail. Source: nomination document (PDF) · National Archives catalog entry. NRHP reference 89001773, listed November 8, 1989. Summary generated October 2026 (model claude-haiku-5-5, prompt v1.1-2026-10-29, confidence medium).
Key facts
| Address | 516 Thompson St., Kinston |
|---|---|
| County | Lenoir County |
| Listed | November 8, 1989 |
| Reference number | 89001773 |
| Resource type | Building |
| Period of significance | 1858-ca. 1891 |
| Architectural style | Greek Revival |
| Criteria |
|
| Areas of significance | Community Planning and Development, Architecture |
| Level of significance | Local |
| Status (as stated in the nomination) | Largely intact; the 1956 fire destroyed the original stained glass windows and replacement windows and lanterns were installed. |
| Acreage | 0.1 |
| Coordinates | 35.26518, -77.57255 (NPS GIS) |
What listing means for this property
Religious properties are listed for their architectural or historical significance, not their religious use. Listing is honorary and does not restrict the congregation's use of the building. The federal rehabilitation credit is generally unavailable unless part of the building is income-producing; some state programmes and preservation grants do cover religious buildings. Federal funding or permits trigger Section 106 review.
General information, not legal or tax advice. Rules change; confirm with your State Historic Preservation Office or a qualified adviser.
Sources and further reading
- National Park Service, National Register of Historic Places database (snapshot May 2026), reference 89001773.
- Nomination form (PDF, National Archives) — catalog entry
- Wikipedia article (used for cross-checking only; text not reproduced here)
- Wikidata Q6414313
- This listing as JSON
Last updated October 2026. Found an error? See the editorial policy for how to report it.