Hotel Kinston

Why it's listed
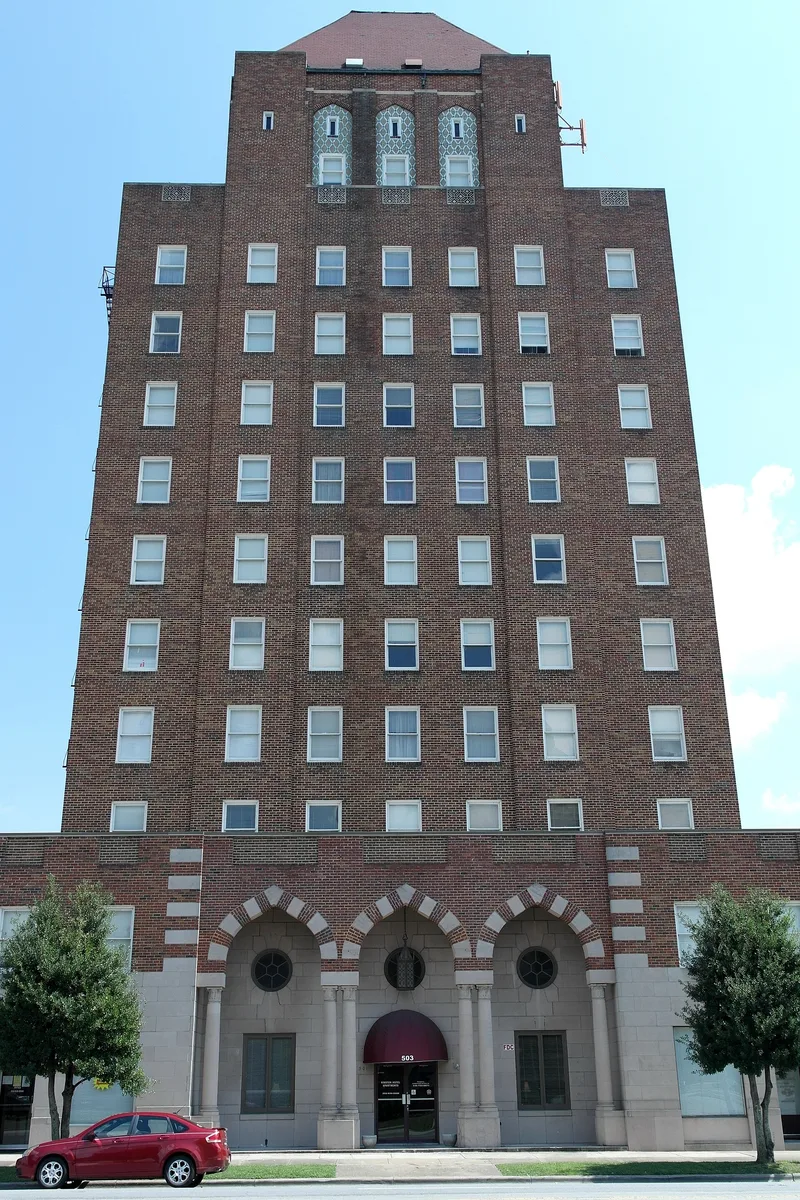
Rising eleven stories at the corner of North Queen Street and East Peyton Avenue, this brick and cast-stone hotel was built in 1927-28 and remains the tallest building in downtown Kinston. High Point architect Herbert B. Hunter designed it, with Joe W. Stout of Sanford as general contractor. Moorish details mark the entrance loggia and the upper floors, while setbacks give the tower an Art Deco profile and bring daylight to the rooms. Local business leaders formed a stock company in 1926 to fund it, reflecting the confidence of a city that served as a center of the Bright Leaf tobacco belt and a regional cotton market. The hotel contained shops, a dining room, a mezzanine lounge, a ballroom seating 350 and 100 guest rooms. It operated as a hotel until the 1960s and was later converted to apartments for low-income and senior residents. The ballroom still retains its beams, plaster work and chandeliers.
Significance in brief: The nomination argues it was Kinston's first skyscraper and the city's principal example of Art Deco composition combined with Moorish decorative details. It reflects the commercial prosperity and civic boosterism of 1920s North Carolina, when community leaders financed hotels to aid commercial development. Kinston's role as a center of the Bright Leaf Tobacco Belt and a regional cotton market supported that prosperity.
Machine-generated summary. This summary was generated by a language model from the official nomination document and has not been reviewed line by line by an editor. It may contain errors. Check the source document before relying on any detail. Source: nomination document (PDF) · National Archives catalog entry. NRHP reference 89001770, listed November 8, 1989. Summary generated October 2026 (model claude-sonnet-5-5, prompt v1.0-2026-10-29, confidence high).
Key facts
| Address | 503 N. Queen St., Kinston |
|---|---|
| County | Lenoir County |
| Listed | November 8, 1989 |
| Reference number | 89001770 |
| Resource type | Building |
| Period of significance | 1927-1939 |
| Architect / builder | Hunter, Herbert B. (architect); Stout, Joe W. (general contractor) |
| Architectural style | Art Deco, Skyscraper, Moorish |
| Criteria |
|
| Areas of significance | Commerce, Architecture |
| Level of significance | Local |
| Status (as stated in the nomination) | Converted to senior citizen housing; the ballroom is substantially intact, and the ground-floor lobby area now houses an interior design shop and offices, with some rear shops vacant. |
| Acreage | 0.5 |
| Coordinates | 35.26518, -77.58090 (NPS GIS) |
What listing means for this property
For an income-producing building, listing (individually or as a contributing building in a district) is the gateway to the 20% federal rehabilitation tax credit on qualified rehabilitation costs, often stackable with state credits. Work claiming the credit must follow the Secretary of the Interior's Standards and be approved in advance.
Listing does not restrict a private owner acting without federal money or permits; where federal funding or licensing is involved, Section 106 review applies.
General information, not legal or tax advice. Rules change; confirm with your State Historic Preservation Office or a qualified adviser.
Sources and further reading
- National Park Service, National Register of Historic Places database (snapshot May 2026), reference 89001770.
- Nomination form (PDF, National Archives) — catalog entry
- Wikipedia article (used for cross-checking only; text not reproduced here)
- Wikidata Q16892467
- This listing as JSON
Last updated October 2026. Found an error? See the editorial policy for how to report it.