American Tobacco Company Prizery
Also known as: Nantucket Wharehouse

Why it's listed
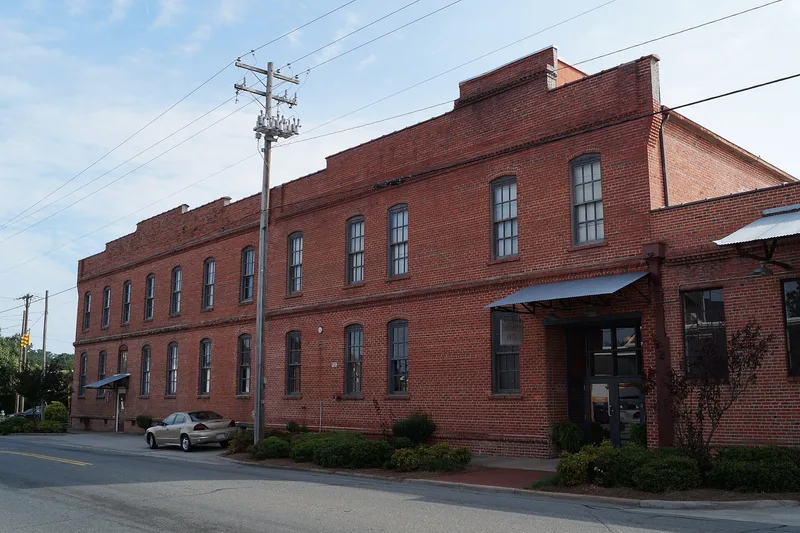
Built around 1901 by the American Tobacco Company, this two-story brick building on North Herritage Street in Kinston served as a prizery, where cured tobacco leaf was packed into large wooden hogsheads for shipment. It grew in five phases through 1949, adding ells, a cooper shop, a coal room and receiving rooms, and eventually covered almost an acre. Heavy timber posts and load-bearing masonry walls support the structure, while stepped parapets, corbelled cornices, a water table and segmental arches decorate the exterior. Original metal sash windows survive. Ownership passed to British American Tobacco in 1911 and to Export Leaf Tobacco Company in 1912, and a shirt company later used it as a warehouse. Kinston was once a leading bright-leaf tobacco market, and the prizery is the last of six built there in the early 1900s. Its integrity and its record of the tobacco industry's growth support its listing for industry and architecture.
Significance in brief: The nomination finds it locally significant under Criterion A for industrial history, because it is one of the few remaining buildings from Kinston's tobacco boom. It is also significant under Criterion C as the only surviving prizery in the area, with decorative industrial brickwork typical of the early twentieth century.
Machine-generated summary. This summary was generated by a language model from the official nomination document and has not been reviewed line by line by an editor. It may contain errors. Check the source document before relying on any detail. Source: nomination document (PDF) · National Archives catalog entry. NRHP reference 05000350, listed April 28, 2005. Summary generated October 2026 (model claude-sonnet-5-5, prompt v1.0-2026-10-29, confidence high).
Key facts
| Address | 619 N. Herritage St., Kinston |
|---|---|
| County | Lenoir County |
| Listed | April 28, 2005 |
| Reference number | 05000350 |
| Resource type | Building |
| Period of significance | Ca. 1901-1955 |
| Architectural style | Other: Heavy Timber Mill Construction |
| Criteria |
|
| Areas of significance | Industry, Architecture |
| Level of significance | Local |
| Status (as stated in the nomination) | Vacated in 1998, purchased in 2003, and being rehabilitated for adaptive reuse as apartments at the time of the nomination. |
| Acreage | 1 |
| Within district | Hill-Grainger Historic District |
| Coordinates | 35.26948, -77.58208 (NPS GIS) |
What listing means for this property
For an income-producing building, listing (individually or as a contributing building in a district) is the gateway to the 20% federal rehabilitation tax credit on qualified rehabilitation costs, often stackable with state credits. Work claiming the credit must follow the Secretary of the Interior's Standards and be approved in advance.
Listing does not restrict a private owner acting without federal money or permits; where federal funding or licensing is involved, Section 106 review applies.
General information, not legal or tax advice. Rules change; confirm with your State Historic Preservation Office or a qualified adviser.
Sources and further reading
- National Park Service, National Register of Historic Places database (snapshot May 2026), reference 05000350.
- Nomination form (PDF, National Archives) — catalog entry
- Wikipedia article (used for cross-checking only; text not reproduced here)
- Wikidata Q19460197
- This listing as JSON
Last updated October 2026. Found an error? See the editorial policy for how to report it.