Mitchelltown Historic District

Why it's listed
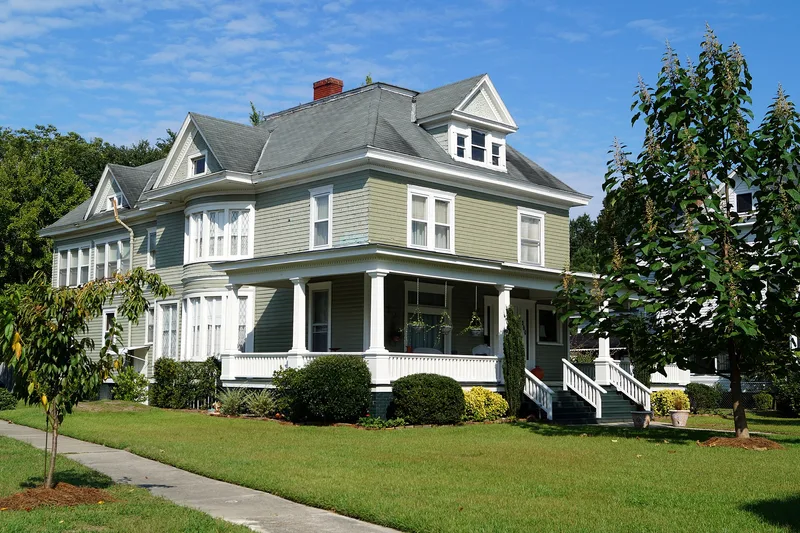
Mitchelltown is a residential neighborhood just northwest of downtown Kinston, North Carolina. It covers roughly 50 acres of flat ground on a grid of streets that follows the line of the railroad along its southern edge. Development began around 1885, when livery stable owner and farmer Adolphus Mitchell started building on his acreage, and was nearly complete by 1930. The district holds 235 resources, including 157 principal buildings and 78 secondary buildings, mostly garages. Most are wood-frame houses in the styles of the day: Queen Anne, Classical and Neo-Classical Revival, Colonial Revival, Craftsman, Spanish Mission Revival, American Four-Square and many bungalows. Several mail-order Aladdin houses appear, along with at least ten identical speculative two-story houses. Only about thirteen percent of resources are noncontributing, and little has changed since the period of significance, so the neighborhood keeps a high degree of integrity. It shows how Kinston's middle class lived near the center of a booming tobacco town.
Significance in brief: The district is a largely intact middle-class neighborhood showing the popular architectural styles of its period, from Queen Anne to Craftsman and Colonial Revival. A small group of early houses in traditional forms links it to Kinston's earlier history. It was developed by the Mitchell family and was home to many of the city's merchants, professionals and tobacco men.
Machine-generated summary. This summary was generated by a language model from the official nomination document and has not been reviewed line by line by an editor. It may contain errors. Check the source document before relying on any detail. Source: nomination document (PDF) · National Archives catalog entry. NRHP reference 89001766, listed November 8, 1989. Summary generated October 2026 (model claude-sonnet-5-5, prompt v1.0-2026-10-29, confidence medium).
Key facts
| Address | Roughly bounded by W. Vernon Ave., N. Heritage St., W. Blount St., College St., Atlantic Ave., and Rhem St., Kinston |
|---|---|
| County | Lenoir County |
| Listed | November 8, 1989 |
| Reference number | 89001766 |
| Resource type | District |
| Architect / builder | Leila Ross Wilburn (plans for the George Knott House); Sidney Andrews (designer of the J. F. Parrott House); Jesse Hallock Evans (contractor); Aladdin Home Company (mail-order houses) |
| Architectural style | Classical Revival, Colonial Revival, Bungalow/Craftsman |
| Areas of significance | Community Planning and Development, Architecture |
| Level of significance | Local |
| Status (as stated in the nomination) | Buildings are in fair to good condition; the area has recently been designated a local historic district. Two churches and a few buildings have been converted to other uses, and about fifteen houses are now apartments. |
| Acreage | 50 |
| Coordinates | 35.26610, -77.58641 (NPS GIS) |
What listing means for this property
This is a historic district. Buildings within its boundary are either contributing (they add to the district's significance) or non-contributing. Owners of contributing income-producing buildings can claim the 20% federal rehabilitation tax credit; homeowners should look at state credits. National Register districts impose no design review by themselves; a local historic district ordinance, if one exists, does (the difference explained).
General information, not legal or tax advice. Rules change; confirm with your State Historic Preservation Office or a qualified adviser.
Sources and further reading
- National Park Service, National Register of Historic Places database (snapshot May 2026), reference 89001766.
- Nomination form (PDF, National Archives) — catalog entry
- Wikipedia article (used for cross-checking only; text not reproduced here)
- Wikidata Q19987133
- This listing as JSON
Last updated October 2026. Found an error? See the editorial policy for how to report it.