Lenoir County Courthouse

Why it's listed
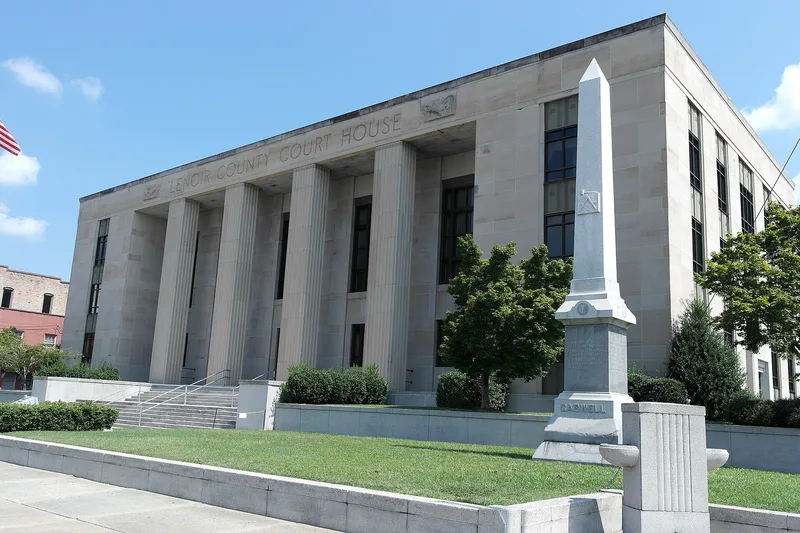
Lenoir County Courthouse is a three-story, H-shaped government building in the center of downtown Kinston. Lenoir County's earlier courthouses were a wooden building of 1792, a brick building of 1845 that a court clerk burned in 1878, and a replacement erected in 1880. The present building was funded in 1939 through a bond issue, designed by A. Mitchell Wooten and John J. Rowland, built under the Federal Works Administration by contractor T. A. Loving, and finished in February 1940 after material delays. Faced in limestone veneer, it uses streamlined, stylized ornament and a portico of square fluted piers on the west facade. Relief plaques of Indians and tobacco leaves refer to county history and its tobacco economy. Inside, tan marble walls, black terrazzo floors, bronze railings and an oak-paneled second-floor courtroom carry the modernistic theme. Surrounded mostly by late nineteenth and early twentieth century buildings, it stands out as a rare modernistic courthouse.
Significance in brief: The nomination argues the courthouse is a rare and important example of the sleek modernistic style in an era dominated by classical eclecticism. Its ornament, including Indian plaques and tobacco leaf motifs, ties it to county history and economy. Its stripped design sets it apart from neighboring commercial buildings and from other courthouses in the state.
Machine-generated summary. This summary was generated by a language model from the official nomination document and has not been reviewed line by line by an editor. It may contain errors. Check the source document before relying on any detail. Source: nomination document (PDF) · National Archives catalog entry. NRHP reference 79001730, listed May 10, 1979. Summary generated October 2026 (model claude-sonnet-5-5, prompt v1.0-2026-10-29, confidence medium).
Key facts
| Address | Queen and Kings Sts., Kinston |
|---|---|
| County | Lenoir County |
| Listed | May 10, 1979 |
| Reference number | 79001730 |
| Resource type | Building |
| Architect / builder | Architect A. Mitchell Wooten and John J. Rowland; contractor T. A. Loving |
| Architectural style | Modernistic |
| Areas of significance | Community Planning and Development, Politics/Government, Architecture, Social History |
| Level of significance | State |
| Acreage | 2 |
| Coordinates | 35.25849, -77.57330 (NPS GIS) |
What listing means for this property
For a publicly owned building or structure, listing mainly matters when federal funds, permits or licences are involved: projects then go through Section 106 review so effects on the property are considered. Listing also strengthens applications for preservation grants and, for leased income-producing uses, can enable the federal rehabilitation tax credit.
General information, not legal or tax advice. Rules change; confirm with your State Historic Preservation Office or a qualified adviser.
Sources and further reading
- National Park Service, National Register of Historic Places database (snapshot May 2026), reference 79001730.
- Nomination form (PDF, National Archives) — catalog entry
- Wikipedia article (used for cross-checking only; text not reproduced here)
- Wikidata Q19986774
- This listing as JSON
Last updated October 2026. Found an error? See the editorial policy for how to report it.