Baptist Parsonage
Also known as: Archbell House

Why it's listed
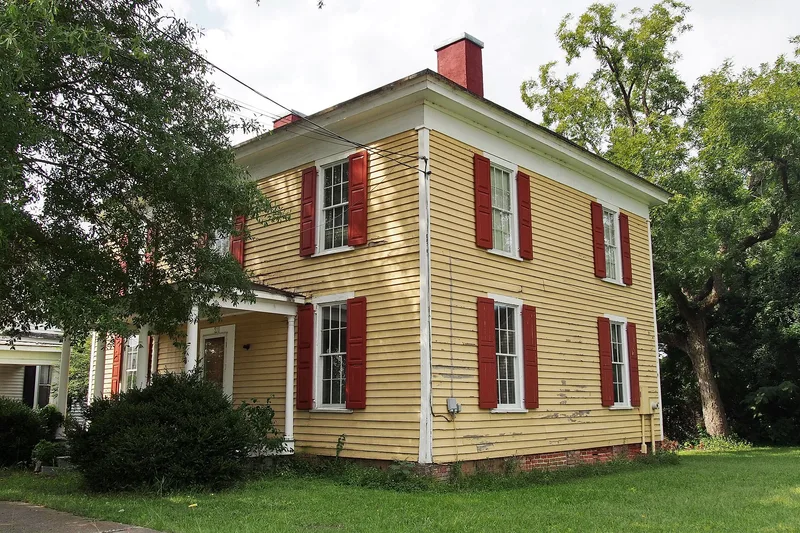
Built probably in the late 1850s, this two-story frame house on McLewean Street in Kinston first served as the parsonage of the Kinston Baptist Church, shortly after the church was dedicated in January 1858. It is a simple, center-hall, double-pile Greek Revival dwelling with weatherboard siding, a standing seam tin hipped roof, paired stuccoed chimneys and post-and-lintel trim. It survives from a decade when Kinston's population nearly tripled, from 455 to 1,333, and few buildings of that period remain. Later owners Henry and Lillie Archbell altered the porch, windows and rear. Lillie Archbell edited and published Carolina and the Southern Cross from 1912 to 1914, a Confederate-themed magazine of the United Daughters of the Confederacy. The Lenoir County Historical Association acquired the house in 1979, removed later rear additions and restored its early appearance. The first floor now serves as school system offices.
Significance in brief: The house is one of a small number of relatively intact antebellum Greek Revival buildings surviving in Kinston, dating from the town's pre-Civil War boom of 1850-1860. It keeps its basic form, materials and many details. It is also associated with merchant Henry Archbell and his wife Lillie, who published the magazine Carolina and the Southern Cross.
Machine-generated summary. This summary was generated by a language model from the official nomination document and has not been reviewed line by line by an editor. It may contain errors. Check the source document before relying on any detail. Source: nomination document (PDF) · National Archives catalog entry. NRHP reference 89001767, listed November 8, 1989. Summary generated October 2026 (model claude-sonnet-5-5, prompt v1.0-2026-10-29, confidence high).
Key facts
| Address | 211 S. McLewean St., Kinston |
|---|---|
| County | Lenoir County |
| Listed | November 8, 1989 |
| Reference number | 89001767 |
| Resource type | Building |
| Period of significance | ca. 1858 |
| Architectural style | Greek Revival |
| Areas of significance | Architecture |
| Level of significance | Local |
| Status (as stated in the nomination) | The Lenoir County Historical Association has restored and rehabilitated the house. The first floor is in use as offices by the county board of education, and work on the second floor is incomplete. |
| Acreage | 0.2 |
| Coordinates | 35.25791, -77.57968 (NPS GIS) |
What listing means for this property
National Register listing is honorary: it recognises significance and does not restrict what a private owner may do without federal money or permits. It unlocks the 20% federal rehabilitation tax credit for income-producing buildings, state credits in many states, and Section 106 review when federal agencies are involved. See what listing means in practice.
General information, not legal or tax advice. Rules change; confirm with your State Historic Preservation Office or a qualified adviser.
Sources and further reading
- National Park Service, National Register of Historic Places database (snapshot May 2026), reference 89001767.
- Nomination form (PDF, National Archives) — catalog entry
- Wikipedia article (used for cross-checking only; text not reproduced here)
- Wikidata Q4857673
- This listing as JSON
Last updated October 2026. Found an error? See the editorial policy for how to report it.