Kinston Apartments

Why it's listed
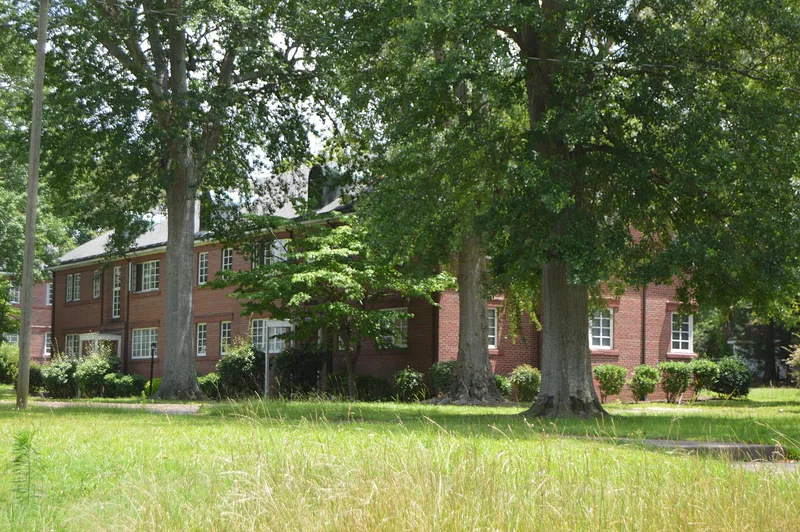
Five two-story brick buildings make up this apartment complex on McAdoo Street in Kinston, North Carolina, finished around 1940 on about two and a half acres. They are arranged in a U around a courtyard of mature oaks and concrete walks, facing Emma Webb Park. The design is Colonial Revival, with hip and side-gable roofs and round-headed dormers, but Art Moderne and Art Deco touches appear in the lattice entry porches, projecting brick bands, octagonal-light front doors and geometric stair railings. The design is attributed to local architect A. Mitchell Wooten, based on oral history and similarities to his public housing projects. The complex follows the garden apartment, or superblock, idea of buildings in a park-like setting, a form uncommon in eastern North Carolina. It was listed for its architecture. A 2003 rehabilitation replaced windows with casements resembling the originals, and the buildings retain a high level of integrity. A newer community building is the only noncontributing resource.
Significance in brief: The complex is argued to be locally significant under Criterion C for architecture. It combines traditional Colonial Revival forms with Art Moderne and Art Deco details, which set it apart in Kinston. It also follows the garden apartment or superblock model, which was uncommon in eastern North Carolina, and it retains a high level of integrity.
Machine-generated summary. This summary was generated by a language model from the official nomination document and has not been reviewed line by line by an editor. It may contain errors. Check the source document before relying on any detail. Source: nomination document (PDF) · National Archives catalog entry. NRHP reference 04000648, listed June 22, 2004. Summary generated October 2026 (model claude-sonnet-5-5, prompt v1.0-2026-10-29, confidence high).
Key facts
| Address | 1313 McAdoo St., Kinston |
|---|---|
| County | Lenoir County |
| Listed | June 22, 2004 |
| Reference number | 04000648 |
| Resource type | Building |
| Period of significance | Ca. 1940 |
| Architect / builder | Wooten, A. Mitchell |
| Architectural style | Colonial Revival; Art Moderne |
| Criteria |
|
| Areas of significance | Architecture |
| Level of significance | Local |
| Status (as stated in the nomination) | Rehabilitated in 2003; still used as multiple dwellings, and the buildings are described as virtually unchanged apart from replacement windows, kitchen cabinetry and flooring. |
| Acreage | 2.5 |
| Coordinates | 35.27804, -77.57810 (NPS GIS) |
What listing means for this property
National Register listing is honorary: it recognises significance and does not restrict what a private owner may do without federal money or permits. It unlocks the 20% federal rehabilitation tax credit for income-producing buildings, state credits in many states, and Section 106 review when federal agencies are involved. See what listing means in practice.
General information, not legal or tax advice. Rules change; confirm with your State Historic Preservation Office or a qualified adviser.
Sources and further reading
- National Park Service, National Register of Historic Places database (snapshot May 2026), reference 04000648.
- Nomination form (PDF, National Archives) — catalog entry
- Wikipedia article (used for cross-checking only; text not reproduced here)
- Wikidata Q19462788
- This listing as JSON
Last updated October 2026. Found an error? See the editorial policy for how to report it.