Statesville Commercial Historic District
Also known as: See Also:North Carolina Courthouses TR; U.S. Post Office and

Why it's listed
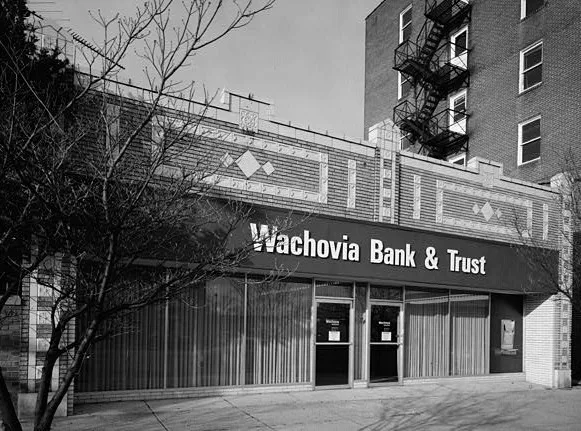
Statesville's commercial core, centered on the crossing of Broad and Center streets, holds more than eighty buildings across nine blocks, most of them attached brick rows built between about 1875 and 1930. The town was made county seat in 1789, and the intersection has been its focal point since the first log courthouse was built on the Square. Growth accelerated after the Western North Carolina Railroad arrived in 1858, and wholesale firms such as the Wallace brothers' herbarium helped make Statesville a trading center for seventeen counties. Banks opened from the 1880s onward, and their buildings display Italianate, Renaissance and Neo-Classical features. The former Post Office and Federal Building of 1892 is regarded as the best Richardsonian Romanesque building in North Carolina. The 1899 Old Courthouse, a Beaux Arts design, anchors the district, and the rear facades of inner-block buildings preserve decorative brickwork.
Significance in brief: The nomination argues the district is the historical center of government and commerce in Statesville and Iredell County and was the focus of the late nineteenth and early twentieth century growth that made Statesville a trading center of the northwest Piedmont. It contains a range of late nineteenth and early twentieth century commercial and government architecture, including the 1892 former Post Office and Federal Building, described as probably the finest Richardsonian Romanesque example in North Carolina.
Machine-generated summary. This summary was generated by a language model from the official nomination document and has not been reviewed line by line by an editor. It may contain errors. Check the source document before relying on any detail. Source: nomination document (PDF) · National Archives catalog entry. NRHP reference 80002878, listed November 24, 1980. Summary generated October 2026 (model claude-haiku-5-5, prompt v1.1-2026-10-29, confidence high).
Key facts
| Address | Roughly bounded by Front, Meeting, Broad and Tradd Sts., Statesville |
|---|---|
| County | Iredell County |
| Listed | November 24, 1980 |
| Reference number | 80002878 |
| Resource type | District |
| Period of significance | 1876-1941 |
| Architectural style | Late Victorian, Romanesque Revival (Richardsonian Romanesque), Renaissance Revival, Beaux Arts Classicism, Neo-Classical Revival, 1920s Eclectic |
| Criteria |
|
| Areas of significance | Industry, Architecture |
| Level of significance | Local |
| Status (as stated in the nomination) | Most buildings are in good or excellent condition; some facades were altered in the mid-twentieth century and some were sandblasted, damaging brick and wood at 114 E. Broad St. and 119-123 N. Center St. |
| Acreage | 30 |
| Within district | Mitchell College Historic District (Additional Documentation II) |
| Coordinates | 35.78778, -80.90389 (NPS GIS) |
What listing means for this property
This is a historic district. Buildings within its boundary are either contributing (they add to the district's significance) or non-contributing. Owners of contributing income-producing buildings can claim the 20% federal rehabilitation tax credit; homeowners should look at state credits. National Register districts impose no design review by themselves; a local historic district ordinance, if one exists, does (the difference explained).
General information, not legal or tax advice. Rules change; confirm with your State Historic Preservation Office or a qualified adviser.
Sources and further reading
- National Park Service, National Register of Historic Places database (snapshot May 2026), reference 80002878.
- Nomination form (PDF, National Archives) — catalog entry
- Wikipedia article (used for cross-checking only; text not reproduced here)
- Wikidata Q19817712
- This listing as JSON
Last updated October 2026. Found an error? See the editorial policy for how to report it.