Main Building, Mitchell College

Why it's listed
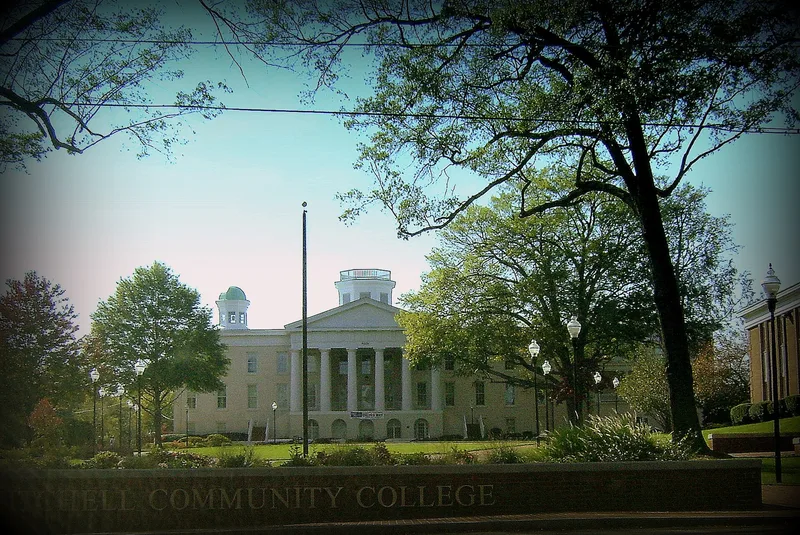
Mitchell College Main Building is a three-story stuccoed brick structure at the west end of Broad Street in Statesville, approached by an oak-lined avenue and circular drive. Its T-shaped plan, thirteen-bay front, hexastyle Doric portico on an arcaded base, and octagonal wooden cupola reflect the Greek Revival style. The building was begun in 1854 for the Concord Presbyterian Female College, chartered in 1853 by the Presbytery of Concord. J. W. Conrad contracted to build it; a windstorm destroyed the unfinished walls in 1855, and he then supervised the rebuilding. The school was renamed Mitchell College in 1917 in honor of Dr. Elisha Mitchell and his daughters, who taught there. Shearer Music Hall was added to the east in 1907. The original interior plan remains largely intact, though the building now holds classrooms, offices and dormitory rooms. It is recognized as the original structure of one of western North Carolina's oldest colleges and as a monumental Greek Revival educational building.
Significance in brief: It is the original structure of one of the oldest colleges in western North Carolina, founded by the Presbytery of Concord. It is also described as an imposing example of the monumentality achieved in civic and educational buildings during the height of the Greek Revival period.
Machine-generated summary. This summary was generated by a language model from the official nomination document and has not been reviewed line by line by an editor. It may contain errors. Check the source document before relying on any detail. Source: nomination document (PDF) · National Archives catalog entry. NRHP reference 73001354, listed January 25, 1973. Summary generated October 2026 (model claude-sonnet-5-5, prompt v1.0-2026-10-29, confidence high).
Key facts
| Address | Broad St., Statesville |
|---|---|
| County | Iredell County |
| Listed | January 25, 1973 |
| Reference number | 73001354 |
| Resource type | Building |
| Period of significance | 19th Century (specific dates 1854-1855) |
| Architect / builder | J. W. Conrad (contractor/builder) |
| Architectural style | Greek Revival |
| Areas of significance | Education, Architecture |
| Level of significance | State |
| Status (as stated in the nomination) | Condition marked excellent and altered; occupied and used for classrooms, dormitory rooms and administrative offices, with the original interior plan largely intact. |
| Acreage | 4 |
| Coordinates | 35.78290, -80.89396 (NPS GIS) |
What listing means for this property
For a publicly owned building or structure, listing mainly matters when federal funds, permits or licences are involved: projects then go through Section 106 review so effects on the property are considered. Listing also strengthens applications for preservation grants and, for leased income-producing uses, can enable the federal rehabilitation tax credit.
General information, not legal or tax advice. Rules change; confirm with your State Historic Preservation Office or a qualified adviser.
Sources and further reading
- National Park Service, National Register of Historic Places database (snapshot May 2026), reference 73001354.
- Nomination form (PDF, National Archives) — catalog entry
- Wikipedia article (used for cross-checking only; text not reproduced here)
- Wikidata Q19986904
- This listing as JSON
Last updated October 2026. Found an error? See the editorial policy for how to report it.