Academy Hill Historic District

Why it's listed
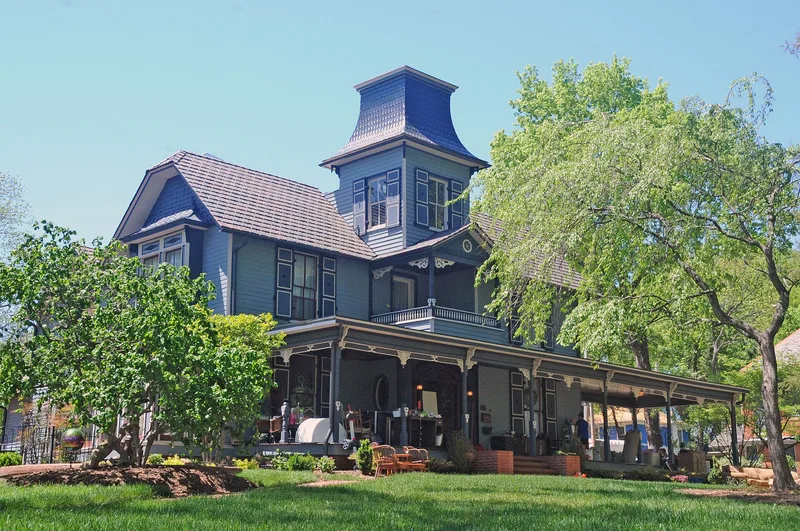
Academy Hill is a small neighborhood southwest of downtown Statesville where schools, factories and houses developed side by side. It takes its name from the Statesville Male Academy, built in 1874 and later converted to a residence. Across Mulberry Street, the Statesville Graded School of 1892 was the first building constructed for the city's public school system and remains in use as the Mulberry Street School. At the south end are the J. C. Steele & Sons Brick Machinery Plant, the O. W. Slane Glass Company and the former Ash Tobacco Factory. Between them are frame and brick houses, mostly built from 1885 to 1930, in Queen Anne, Classical Revival, Bungalow and other modest styles. The J. C. Steele House is the only domestic Second Empire example in Iredell County. The district was recognized for its links to local education, industry, and figures such as educator J. H. Hill and brickmaker J. C. Steele.
Significance in brief: The district contains two historically important schools, the Statesville Male Academy (1874) and the Statesville Graded School (1892), tied to the development of local education. Its industrial core, including the J. C. Steele & Sons Brick Machinery Plant, reflects Statesville's industrial growth. It is also associated with educator J. H. Hill and industrialist J. C. Steele, and holds notable houses such as the Second Empire J. C. Steele House.
Machine-generated summary. This summary was generated by a language model from the official nomination document and has not been reviewed line by line by an editor. It may contain errors. Check the source document before relying on any detail. Source: nomination document (PDF) · National Archives catalog entry. NRHP reference 80002867, listed November 24, 1980. Summary generated October 2026 (model claude-sonnet-5-5, prompt v1.0-2026-10-29, confidence high).
Key facts
| Address | Western Ave., Bell, Mulberry, Wise and Armfield Sts., Statesville |
|---|---|
| County | Iredell County |
| Listed | November 24, 1980 |
| Reference number | 80002867 |
| Resource type | District |
| Architect / builder | Charles H. Lester (architect, William E. Webb House); V. B. Moore (builder of several Bell Street houses); D. A. Morrison and W. F. Munday (builders of Statesville Graded School); W. E. Poovey (possible builder, C. M. Steele House) |
| Architectural style | Late Victorian and Queen Anne, with Second Empire, Colonial Revival, Classical Revival, Elizabethan Revival and Bungalow influences |
| Criteria |
|
| Areas of significance | Industry, Education, Architecture |
| Level of significance | Local |
| Status (as stated in the nomination) | The Mulberry Street School is still in use, the Steele and Slane industries are still active, and most houses are occupied as dwellings. A few buildings show some neglect, and one vacant lot is noted. |
| Acreage | 35 |
| Coordinates | 35.77740, -80.88987 (NPS GIS) |
What listing means for this property
This is a historic district. Buildings within its boundary are either contributing (they add to the district's significance) or non-contributing. Owners of contributing income-producing buildings can claim the 20% federal rehabilitation tax credit; homeowners should look at state credits. National Register districts impose no design review by themselves; a local historic district ordinance, if one exists, does (the difference explained).
General information, not legal or tax advice. Rules change; confirm with your State Historic Preservation Office or a qualified adviser.
Sources and further reading
- National Park Service, National Register of Historic Places database (snapshot May 2026), reference 80002867.
- Nomination form (PDF, National Archives) — catalog entry
- Wikipedia article (used for cross-checking only; text not reproduced here)
- Wikidata Q19460083
- This listing as JSON
Last updated October 2026. Found an error? See the editorial policy for how to report it.