Key Memorial Chapel
Also known as: St. Philip's Roman Catholic Church

Why it's listed
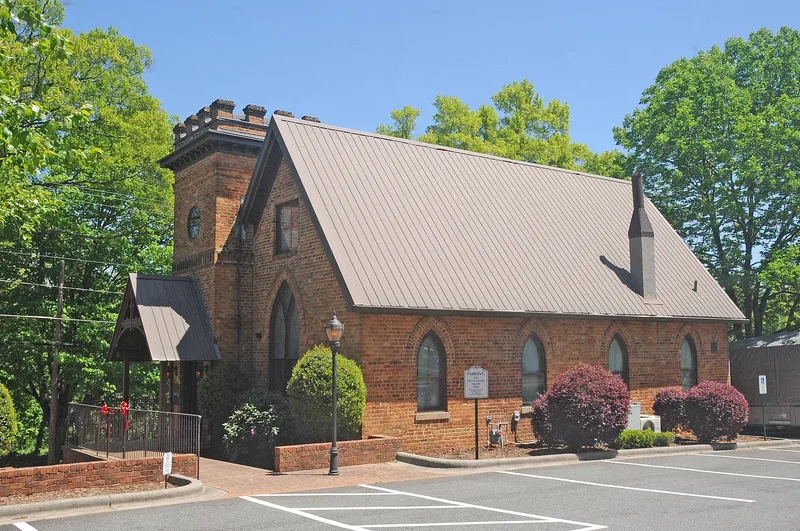
Built in 1898, this small brick chapel in Statesville was the first Roman Catholic church in Iredell County. Philip Barton Key, a Maryland-born businessman in Statesville's liquor and tobacco trades, died in 1896, and his widow sponsored the chapel in his memory. Other donors helped fund it, and Lazenby Bros. received the building contract. The chapel was dedicated in 1901 and known as St. Philip's. The congregation outgrew it and moved in 1956. The building then fell into disuse and was overgrown with vines by the 1970s. Its Gothic Revival features include a large pointed-arch front window, decorative wooden bargeboards, pointed-arch side windows with brick drip moulds, and a two-story corner tower with a crenellated parapet. A stained glass window of Jesus in Gethsemane marks the rear. Renovated in 1977, it now serves as a law office with much original detailing retained. It is valued as an early record of religious diversity in the county and as a fine Gothic Revival example.
Significance in brief: It was the first Roman Catholic church in Iredell County and is one of the few nineteenth-century religious buildings left in Statesville. It reflects the religious diversification of the late nineteenth century and is a fine example of the Gothic Revival style popular for local church architecture at that time.
Machine-generated summary. This summary was generated by a language model from the official nomination document and has not been reviewed line by line by an editor. It may contain errors. Check the source document before relying on any detail. Source: nomination document (PDF) · National Archives catalog entry. NRHP reference 80002871, listed November 24, 1980. Summary generated October 2026 (model claude-sonnet-5-5, prompt v1.0-2026-10-29, confidence high).
Key facts
| Address | 150 E. Sharpe St., Statesville |
|---|---|
| County | Iredell County |
| Listed | November 24, 1980 |
| Reference number | 80002871 |
| Resource type | Building |
| Period of significance | 1800-1899 |
| Architect / builder | Lazenby Bros. (awarded the building contract) |
| Architectural style | Gothic Revival |
| Criteria |
|
| Areas of significance | Architecture, Religion |
| Level of significance | Local |
| Status (as stated in the nomination) | Renovated in 1977 and adaptively re-used as a law office; occupied and well maintained. |
| Acreage | 0.9 |
| Within district | Mitchell College Historic District (Boundary Increase |
| Coordinates | 35.78200, -80.89590 (NPS GIS) |
What listing means for this property
Religious properties are listed for their architectural or historical significance, not their religious use. Listing is honorary and does not restrict the congregation's use of the building. The federal rehabilitation credit is generally unavailable unless part of the building is income-producing; some state programmes and preservation grants do cover religious buildings. Federal funding or permits trigger Section 106 review.
General information, not legal or tax advice. Rules change; confirm with your State Historic Preservation Office or a qualified adviser.
Sources and further reading
- National Park Service, National Register of Historic Places database (snapshot May 2026), reference 80002871.
- Nomination form (PDF, National Archives) — catalog entry
- Wikipedia article (used for cross-checking only; text not reproduced here)
- Wikidata Q7591527
- This listing as JSON
Last updated October 2026. Found an error? See the editorial policy for how to report it.