Sunset Hills Historic District

Why it's listed
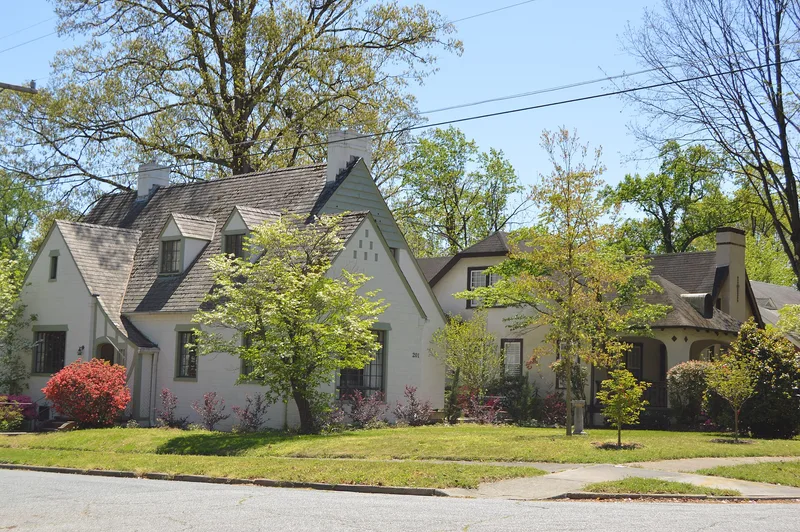
Sunset Hills is a residential district of about 280 acres west of downtown Greensboro, North Carolina, laid out by the A. K. Moore Realty Company beginning in the mid-1920s. Its streets were platted in late 1926 on a grid with some curving roads, and a thirteen-acre park runs along a stream near the center. Most of the houses are brick, and the district contains a wide range of forms, with Colonial Revival houses being the most common, followed by Period Cottages and Craftsman bungalows. Lorenzo S. Winslow worked on many of the early designs through the company's Better Built Homes service. Its significance lies in planned suburban development before the Great Depression, when the developer's company went bankrupt in 1934, and in its concentration of domestic architecture from the 1920s through the 1960s. The district retains many mature trees, historic garages, and stone and brick retaining walls.
Significance in brief: The nomination argues the district is an outstanding local example of planned suburban residential development in the period just before the Great Depression, laid out on a grid with some curvilinear streets and retaining mature trees. It also presents the district as a collection of domestic architecture, dominated by Colonial Revival houses, spanning the 1920s through the post-World War II period.
Machine-generated summary. This summary was generated by a language model from the official nomination document and has not been reviewed line by line by an editor. It may contain errors. Check the source document before relying on any detail. Source: nomination document (PDF) · National Archives catalog entry. NRHP reference 12001179, listed January 14, 2013. Summary generated October 2026 (model claude-haiku-5-5, prompt v1.1-2026-10-29, confidence medium).
Key facts
| Address | Bounded by W. Friendly, N. & S. Elam & W. Wright Aves., S. Tremont Dr., N. Aycock St. & Kensington Rd., Greensboro |
|---|---|
| County | Guilford County |
| Listed | January 14, 2013 |
| Reference number | 12001179 |
| Resource type | District |
| Period of significance | 1925-1965 |
| Architect / builder | Winslow, Lorenzo S. (architect); Woodroof, Albert C. (architect) |
| Architectural style | Colonial Revival; Tudor Revival; Bungalow/Craftsman; Period Cottage; Minimal Traditional; Cape Cod; English Cottage; Ranch; Split Level |
| Criteria |
|
| Areas of significance | Architecture, Community Planning and Development |
| Level of significance | Local |
| Acreage | 280 |
| Coordinates | 36.07444, -79.82240 (NPS GIS) |
What listing means for this property
This is a historic district. Buildings within its boundary are either contributing (they add to the district's significance) or non-contributing. Owners of contributing income-producing buildings can claim the 20% federal rehabilitation tax credit; homeowners should look at state credits. National Register districts impose no design review by themselves; a local historic district ordinance, if one exists, does (the difference explained).
General information, not legal or tax advice. Rules change; confirm with your State Historic Preservation Office or a qualified adviser.
Sources and further reading
- National Park Service, National Register of Historic Places database (snapshot May 2026), reference 12001179.
- Nomination form (PDF, National Archives) — catalog entry
- Wikipedia article (used for cross-checking only; text not reproduced here)
- Wikidata Q21016240
- This listing as JSON
Last updated October 2026. Found an error? See the editorial policy for how to report it.