Irving Park Historic District

Why it's listed
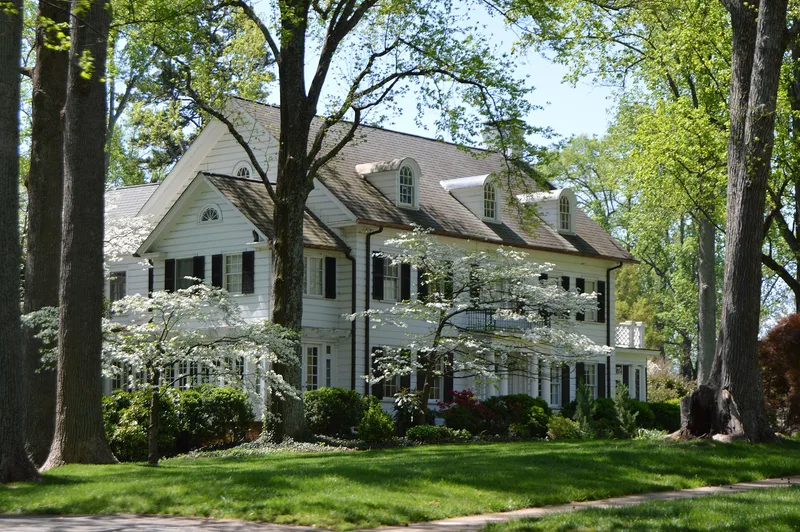
Irving Park is a residential neighborhood in northwest Greensboro, developed from 1911 around the Greensboro Country Club, which bought 58.52 acres from Alfred M. Scales that year. Its streets follow curving, tree-lined alignments set out by civil engineer W. B. Trogdon, then expanded by John Nolen in the mid-1910s and revised by Robert B. Cridland around 1920. Deed covenants required houses costing at least $5,000, set back fifty feet from the street, and built on lots at least one hundred feet wide. The district includes three small parks, a golf course by Donald Ross, and the 1921 Elm Street Bridge. Many houses were designed by local and out-of-state architects, including A. Raymond Ellis and Charles Barton Keen, and the most common style is Colonial Revival. The district is significant for its community planning and for its architecture and landscape design, and it holds a high degree of historic integrity.
Significance in brief: The nomination argues the district is Greensboro's best example of a planned picturesque suburb, shaped by curvilinear streets, deep setbacks, parks and landscape design by John Nolen and Robert B. Cridland. It also holds many architect-designed houses in revival and eclectic styles from the 1911-1941 period, and it is associated with community planning and development in Greensboro.
Machine-generated summary. This summary was generated by a language model from the official nomination document and has not been reviewed line by line by an editor. It may contain errors. Check the source document before relying on any detail. Source: nomination document (PDF) · National Archives catalog entry. NRHP reference 94001050, listed February 21, 1995. Summary generated October 2026 (model claude-haiku-5-5, prompt v1.1-2026-10-29, confidence high).
Key facts
| Address | Roughly bounded by Buffalo Cr., Battleground Ave., Cornwallis Dr. and W. Northwood St., Greensboro |
|---|---|
| County | Guilford County |
| Listed | February 21, 1995 |
| Reference number | 94001050 |
| Resource type | District |
| Period of significance | 1911-1941 |
| Architect / builder | Nolen, John; Cridland, Robert B. |
| Architectural style | Colonial Revival, Neoclassical Revival, Tudor Revival, Mediterranean Revival, Craftsman/Prairie, Chateauesque, French Eclectic |
| Criteria |
|
| Areas of significance | Landscape Architecture, Community Planning and Development, Architecture |
| Level of significance | Local |
| Status (as stated in the nomination) | The district looks substantially as it did at the end of its period of significance, with most post-1940s building outside its boundaries. |
| Acreage | 145 |
| Coordinates | 36.09643, -79.79767 (NPS GIS) |
What listing means for this property
This is a historic district. Buildings within its boundary are either contributing (they add to the district's significance) or non-contributing. Owners of contributing income-producing buildings can claim the 20% federal rehabilitation tax credit; homeowners should look at state credits. National Register districts impose no design review by themselves; a local historic district ordinance, if one exists, does (the difference explained).
General information, not legal or tax advice. Rules change; confirm with your State Historic Preservation Office or a qualified adviser.
Sources and further reading
- National Park Service, National Register of Historic Places database (snapshot May 2026), reference 94001050.
- Nomination form (PDF, National Archives) — catalog entry
- Wikipedia article (used for cross-checking only; text not reproduced here)
- Wikidata Q19462502
- This listing as JSON
Last updated October 2026. Found an error? See the editorial policy for how to report it.