Carter, Wilbur and Martha, House

Why it's listed
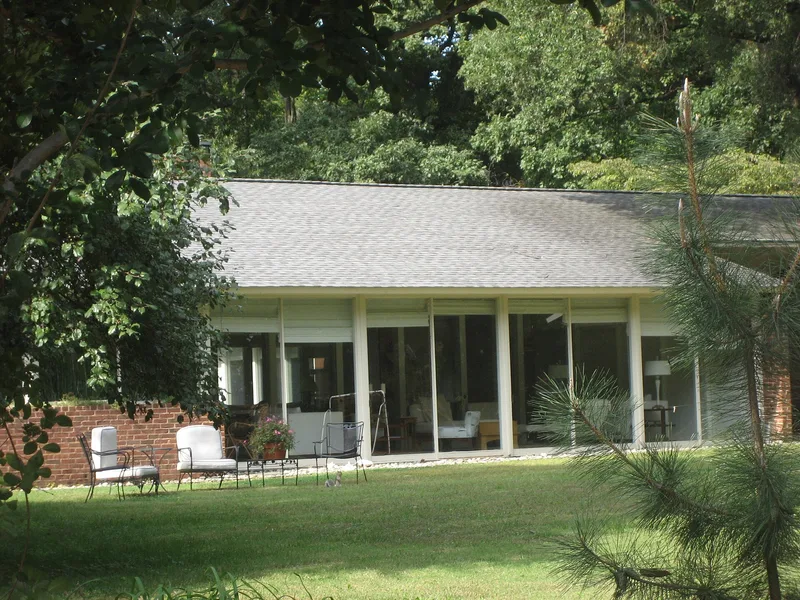
Built in 1951 in Greensboro's Irving Park neighborhood, the single-story house is an L-plan dwelling with a south-facing front wing and a north-extending bedroom wing. Architect Edward Loewenstein designed it for Wilbur Lee Carter Jr., a vice-president of Southern Life Insurance Company, and his wife Martha. The house uses native bluestone floors, red brick, and vertical wormy chestnut siding, and includes a glass-walled sunroom, a radiant heating system, and built-in closets and cupboards in place of separate closets. Its plan reflects the influence of Frank Lloyd Wright's Usonian houses, especially in the carport, the sheltered entrance, and the open living spaces. The nomination regards it as the first Modernist house in Greensboro and Loewenstein's first Modernist residential commission in the city. It was published in Architectural Record in 1952 and received a state AIA award in 1955.
Significance in brief: The nomination argues the house is locally significant as an intact early example of Modernist residential design in Greensboro, and that it is the earliest identified Modernist house in the city. It is presented as Loewenstein's first Modernist residential commission in Greensboro and as showing the influence of Frank Lloyd Wright's Usonian houses. The house also received a 1955 Award of Merit from the North Carolina chapter of the American Institute of Architects.
Machine-generated summary. This summary was generated by a language model from the official nomination document and has not been reviewed line by line by an editor. It may contain errors. Check the source document before relying on any detail. Source: nomination document (PDF) · National Archives catalog entry. NRHP reference 08000777, listed August 13, 2008. Summary generated October 2026 (model claude-haiku-5-5, prompt v1.1-2026-10-29, confidence high).
Key facts
| Address | 1012 Country Club Dr., Greensboro |
|---|---|
| County | Guilford County |
| Listed | August 13, 2008 |
| Reference number | 08000777 |
| Resource type | Building |
| Period of significance | 1951 |
| Architect / builder | Loewenstein, Edward, architect; Smith, Blair L., interior designer; Brooks Lumber Company, builder |
| Architectural style | Modern Movement |
| Criteria |
|
| Areas of significance | Architecture |
| Level of significance | Local |
| Status (as stated in the nomination) | Continuously occupied as a residence since construction; new owners purchased the house in 2004 and it is again home to a young family. |
| Acreage | 1.3 |
| Coordinates | 36.09855, -79.80879 (NPS GIS) |
What listing means for this property
National Register listing is honorary for a privately owned home: it does not by itself restrict what an owner may do with their own money, and it does not require public access. Restrictions come from local landmark or historic-district ordinances, which are separate (how they differ).
Owner-occupied houses are not eligible for the 20% federal rehabilitation tax credit, which applies to income-producing buildings, but many states offer credits for homeowners. Listing also opens the door to preservation easements and to buying a plaque. Start with what listing means for homeowners, renovating a listed house and selling one.
General information, not legal or tax advice. Rules change; confirm with your State Historic Preservation Office or a qualified adviser.
Sources and further reading
- National Park Service, National Register of Historic Places database (snapshot May 2026), reference 08000777.
- Nomination form (PDF, National Archives) — catalog entry
- Wikipedia article (used for cross-checking only; text not reproduced here)
- Wikidata Q19460875
- This listing as JSON
Last updated October 2026. Found an error? See the editorial policy for how to report it.