Third National Bank Building
Also known as: Commercial Building

Why it's listed
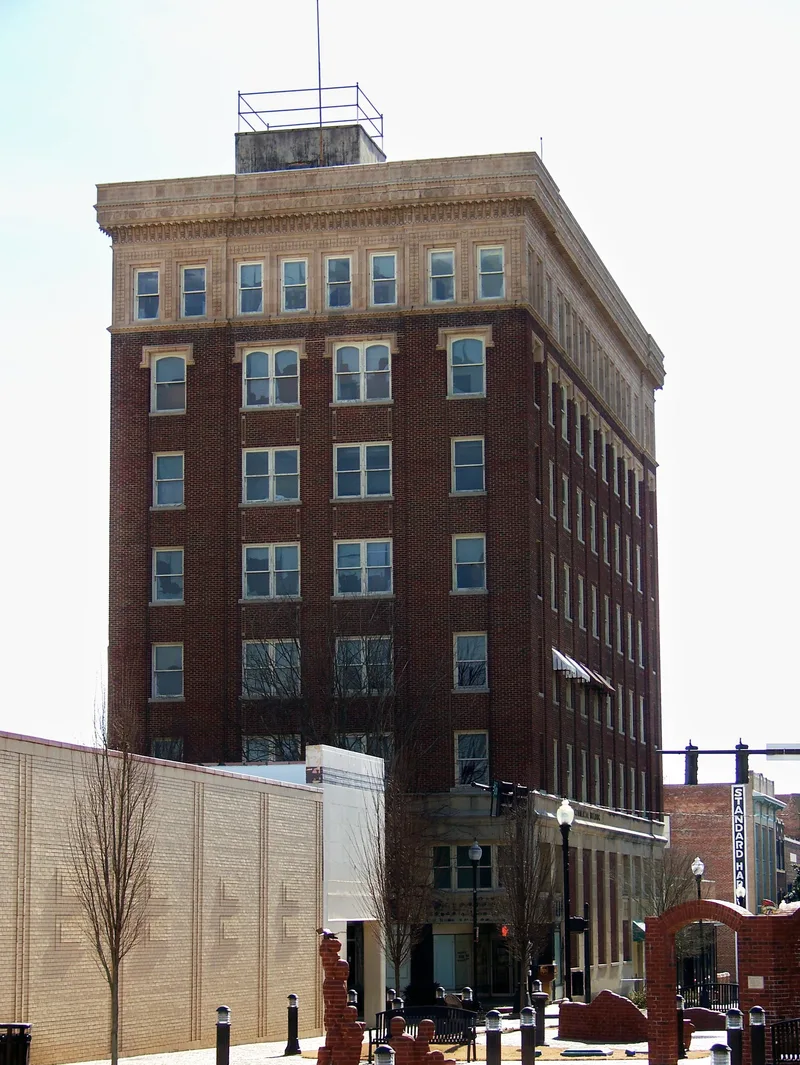
Rising eight stories above the two- and three-story stores around it, this office tower anchors the corner of West Main Avenue and South Street in downtown Gastonia. It was completed in 1923 for the Third National Bank of Gastonia and designed by Milburn, Heister and Company of Washington, D.C., a firm responsible for hundreds of public buildings and skyscrapers across the Southeast. The exterior combines dark red brick, a stone base and an ornate terra cotta top story, with Jacobean and Tudor details that set it apart from the Greek-inspired towers common in the Carolinas. Inside, the marble elevator lobby, brass fixtures and two-story banking room survive largely intact. The building rose during the regional textile boom, and its backers were bankers and insurance men rather than mill owners, showing how widely that prosperity had spread. Few downtown Gastonia buildings escaped heavy remodelling in the mid-twentieth century, which adds to its value as a local landmark.
Significance in brief: The nomination argues it is a key visual landmark in downtown Gastonia and one of only two early twentieth-century skyscrapers in Gaston County. It applies English Jacobean and Tudor Revival elements to skyscraper design in dark red brick, terra cotta and stone. It reflects the textile-boom prosperity of the 1920s and the work of a prominent regional architectural firm. It is also one of few downtown buildings that escaped radical remodelling.
Machine-generated summary. This summary was generated by a language model from the official nomination document and has not been reviewed line by line by an editor. It may contain errors. Check the source document before relying on any detail. Source: nomination document (PDF) · National Archives catalog entry. NRHP reference 86000316, listed February 20, 1986. Summary generated October 2026 (model claude-sonnet-5-5, prompt v1.0-2026-10-29, confidence high).
Key facts
| Address | 195 W. Main Ave., Gastonia |
|---|---|
| County | Gaston County |
| Listed | February 20, 1986 |
| Reference number | 86000316 |
| Resource type | Building |
| Period of significance | 1900- (specific date 1923) |
| Architect / builder | Milburn, Heister and Company |
| Architectural style | English Tudor Revival / Jacobean elements applied to a skyscraper |
| Criteria |
|
| Areas of significance | Commerce, Economics, Architecture |
| Level of significance | Local |
| Status (as stated in the nomination) | Described as in good original condition apart from altered first-floor shopfronts and the fifth floor interior; the owners planned a major rehabilitation. The form marks it as occupied and commercial. |
| Acreage | 0.9 |
| Within district | Downtown Gastonia Historic District |
| Coordinates | 35.26371, -81.18373 (NPS GIS) |
What listing means for this property
For an income-producing building, listing (individually or as a contributing building in a district) is the gateway to the 20% federal rehabilitation tax credit on qualified rehabilitation costs, often stackable with state credits. Work claiming the credit must follow the Secretary of the Interior's Standards and be approved in advance.
Listing does not restrict a private owner acting without federal money or permits; where federal funding or licensing is involved, Section 106 review applies.
General information, not legal or tax advice. Rules change; confirm with your State Historic Preservation Office or a qualified adviser.
Sources and further reading
- National Park Service, National Register of Historic Places database (snapshot May 2026), reference 86000316.
- Nomination form (PDF, National Archives) — catalog entry
- Wikipedia article (used for cross-checking only; text not reproduced here)
- Wikidata Q20639527
- This listing as JSON
Last updated October 2026. Found an error? See the editorial policy for how to report it.