Gastonia High School

Why it's listed
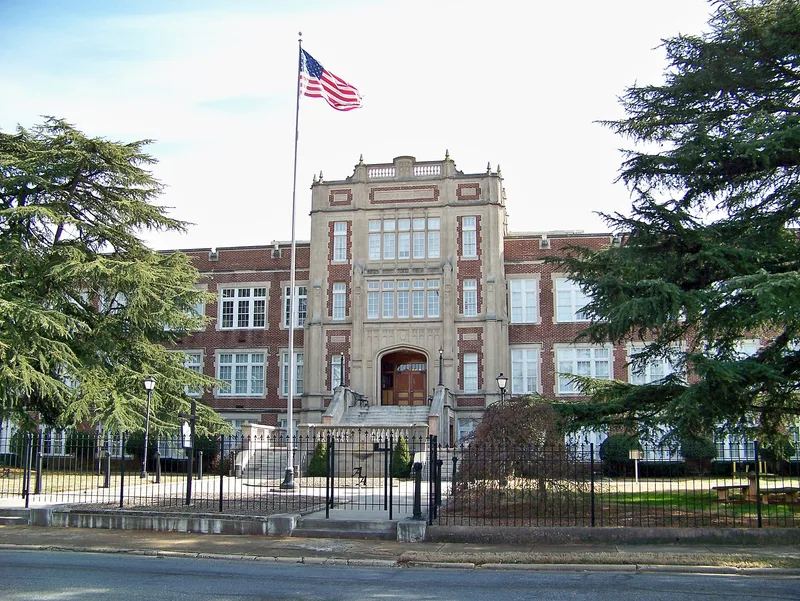
Built between 1922 and 1924 on a hill above South York Street in Gastonia, the three-story red brick school was designed by local architect Hugh White, Sr., in the Tudor Revival style. Its main facade is set on Indiana limestone trim, with a four-story frontispiece, a Tudor-arched entrance and a two-tiered stone staircase flanked by cast iron posts topped with lion-head caps. The E-shaped plan held twenty-nine classrooms, a swimming pool, a gymnasium, a library and an auditorium seating about 1,650, with a pipe organ donated by residents. Built during a period of textile-driven growth in Gaston County, the school was intended to reflect new ideas about total student development, including vocational training. It served as a high school until 1970 and was later used as a junior high. Its interior finishes, including plaster cornices, built-in bookcases and an early telephone system, remain largely intact.
Significance in brief: The nomination argues the school is one of the finest surviving schools from the formative years of North Carolina's modern public education system and an outstanding example of Tudor Revival educational architecture in the state. It also cites the building's association with White's practice and with the prosperity of Gastonia's textile economy in the 1920s.
Machine-generated summary. This summary was generated by a language model from the official nomination document and has not been reviewed line by line by an editor. It may contain errors. Check the source document before relying on any detail. Source: nomination document (PDF) · National Archives catalog entry. NRHP reference 83001884, listed March 17, 1983. Summary generated October 2026 (model claude-haiku-5-5, prompt v1.1-2026-10-29, confidence medium).
Key facts
| Address | S. York St., Gastonia |
|---|---|
| County | Gaston County |
| Listed | March 17, 1983 |
| Reference number | 83001884 |
| Resource type | Building |
| Period of significance | 1922-1924 |
| Architect / builder | Hugh White, Sr. (architect); J. A. Gardner of Charlotte (contractor) |
| Architectural style | Tudor Revival |
| Criteria |
|
| Areas of significance | Education, Architecture |
| Level of significance | Local |
| Status (as stated in the nomination) | Closed as a high school in 1970; served as Ashley Junior High School during the 1970s; the nomination states its future was under negotiation. |
| Acreage | 7.9 |
| Within district | York-Chester Historic District |
| Coordinates | 35.25288, -81.18832 (NPS GIS) |
What listing means for this property
For a publicly owned building or structure, listing mainly matters when federal funds, permits or licences are involved: projects then go through Section 106 review so effects on the property are considered. Listing also strengthens applications for preservation grants and, for leased income-producing uses, can enable the federal rehabilitation tax credit.
General information, not legal or tax advice. Rules change; confirm with your State Historic Preservation Office or a qualified adviser.
Sources and further reading
- National Park Service, National Register of Historic Places database (snapshot May 2026), reference 83001884.
- Nomination form (PDF, National Archives) — catalog entry
- Wikipedia article (used for cross-checking only; text not reproduced here)
- Wikidata Q18705894
- This listing as JSON
Last updated October 2026. Found an error? See the editorial policy for how to report it.