First National Bank Building
Also known as: Lawyers Building

Why it's listed
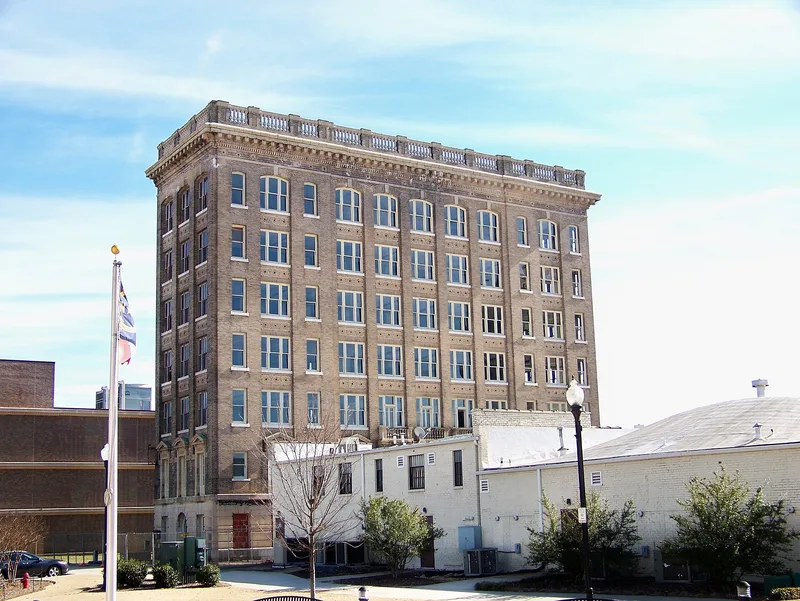
Rising seven stories above West Main Avenue in downtown Gastonia, this cream-colored brick office tower was built in 1916-1917 for the First National Bank of Gastonia. Wilson and Sompayrac, a respected South Carolina firm, designed it in the Neo-classical style with limestone and terra cotta trim, a tripartite facade, and a heavy modillion cornice. The bank's founders, Laban L. Jenkins, John H. Craig, and George Washington Ragan, were leading textile mill men, and the tower reflected the wealth of Gaston County's mill boom. Early tenants included cotton brokers, mill offices, lawyers, and insurance agents. The bank failed in 1933, but another bank used the building until about 1957, after which it became the Lawyers Building. Apart from a remodeled first floor, it keeps its original character, including the Directors' Room, corridors with mosaic floors, and the Otis elevator machinery. It is one of only two early skyscrapers in the county.
Significance in brief: It is the earlier of two skyscrapers in Gastonia and symbolizes the textile prosperity of the Piedmont Carolinas. Its founding bank officers were leading local mill owners, and the design came from Charles Coker Wilson, a prominent South Carolina architect. It is one of only two early twentieth century skyscrapers in Gaston County and one of few well-preserved early downtown buildings.
Machine-generated summary. This summary was generated by a language model from the official nomination document and has not been reviewed line by line by an editor. It may contain errors. Check the source document before relying on any detail. Source: nomination document (PDF) · National Archives catalog entry. NRHP reference 86000302, listed February 20, 1986. Summary generated October 2026 (model claude-sonnet-5-5, prompt v1.0-2026-10-29, confidence high).
Key facts
| Address | 168--170 W. Main Ave., Gastonia |
|---|---|
| County | Gaston County |
| Listed | February 20, 1986 |
| Reference number | 86000302 |
| Resource type | Building |
| Period of significance | 1916-1917 |
| Architect / builder | Wilson and Sompayrac (architects); Travis-Wood Company of Richmond (general contractor) |
| Architectural style | Neo-classical |
| Criteria |
|
| Areas of significance | Industry, Commerce, Economics, Architecture |
| Level of significance | Local |
| Status (as stated in the nomination) | Occupied and in commercial use; in good original condition except for the altered first-floor interior and front facade. Known as the Lawyers Building after the bank left around 1957. |
| Acreage | 0.9 |
| Within district | Downtown Gastonia Historic District |
| Coordinates | 35.26380, -81.18296 (NPS GIS) |
What listing means for this property
For an income-producing building, listing (individually or as a contributing building in a district) is the gateway to the 20% federal rehabilitation tax credit on qualified rehabilitation costs, often stackable with state credits. Work claiming the credit must follow the Secretary of the Interior's Standards and be approved in advance.
Listing does not restrict a private owner acting without federal money or permits; where federal funding or licensing is involved, Section 106 review applies.
General information, not legal or tax advice. Rules change; confirm with your State Historic Preservation Office or a qualified adviser.
Sources and further reading
- National Park Service, National Register of Historic Places database (snapshot May 2026), reference 86000302.
- Nomination form (PDF, National Archives) — catalog entry
- Wikipedia article (used for cross-checking only; text not reproduced here)
- Wikidata Q19461752
- This listing as JSON
Last updated October 2026. Found an error? See the editorial policy for how to report it.